Saint-Octave-de-Métis, G0J3B0
One-and-a-half-storey house | MLS: 15473264
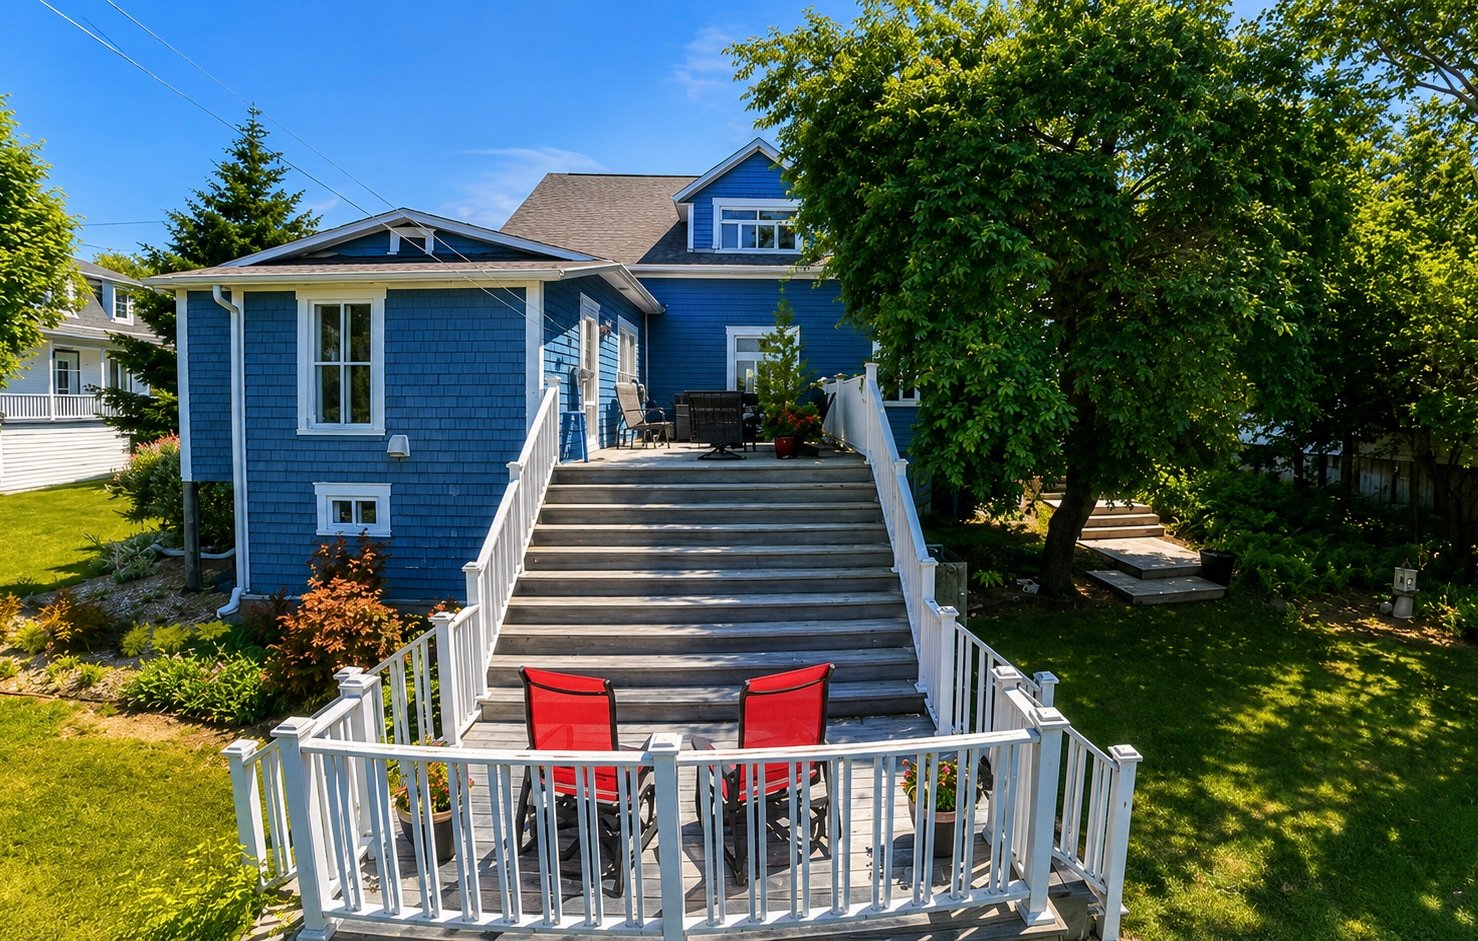
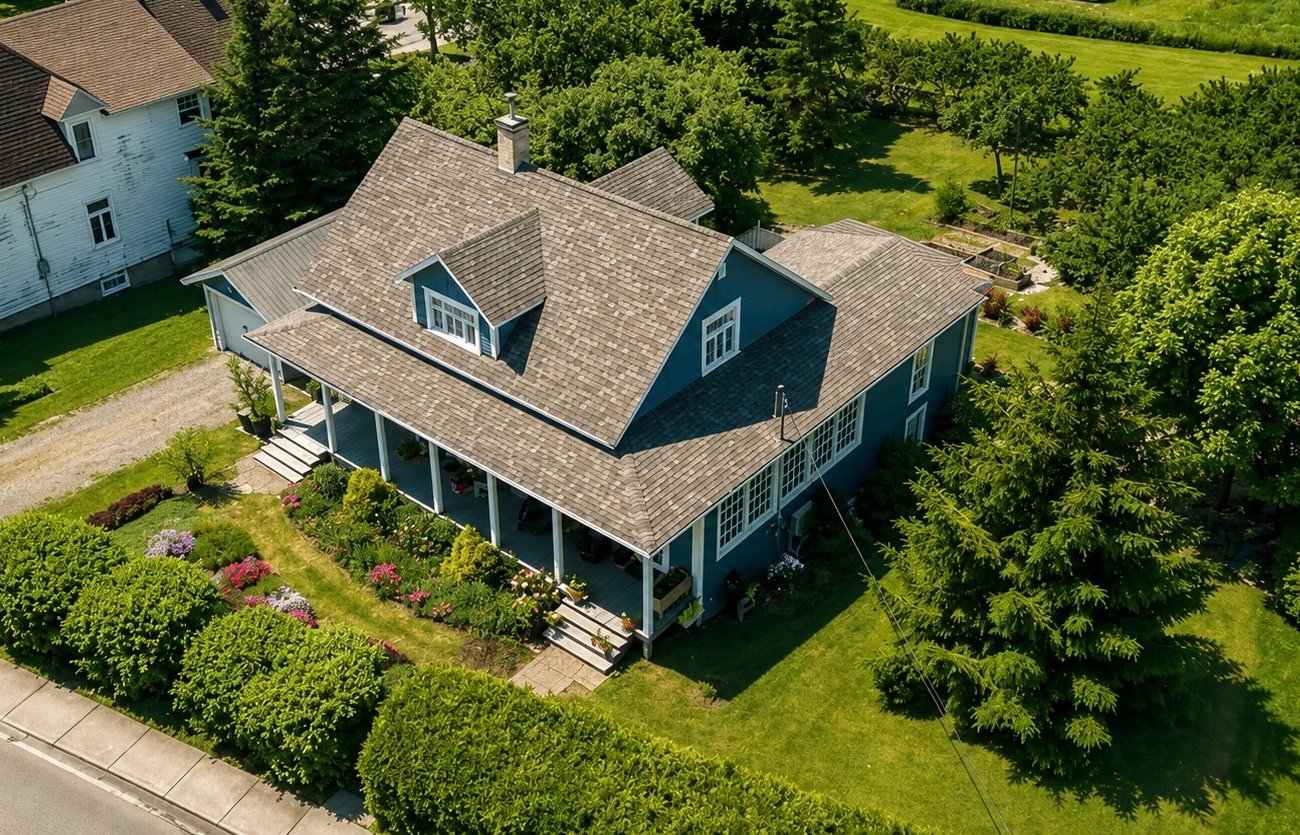 Back facade
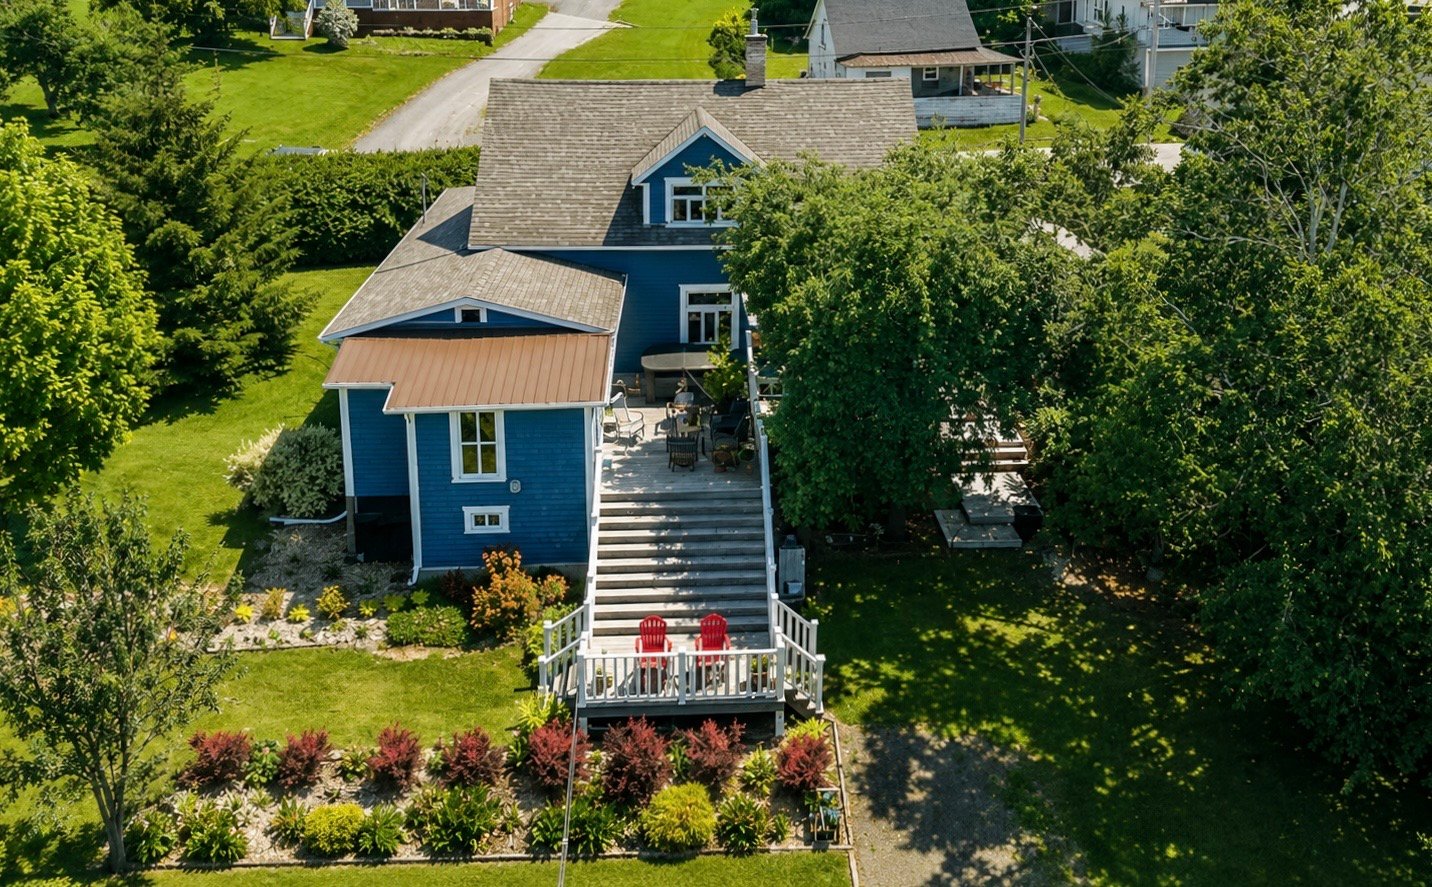 Back facade
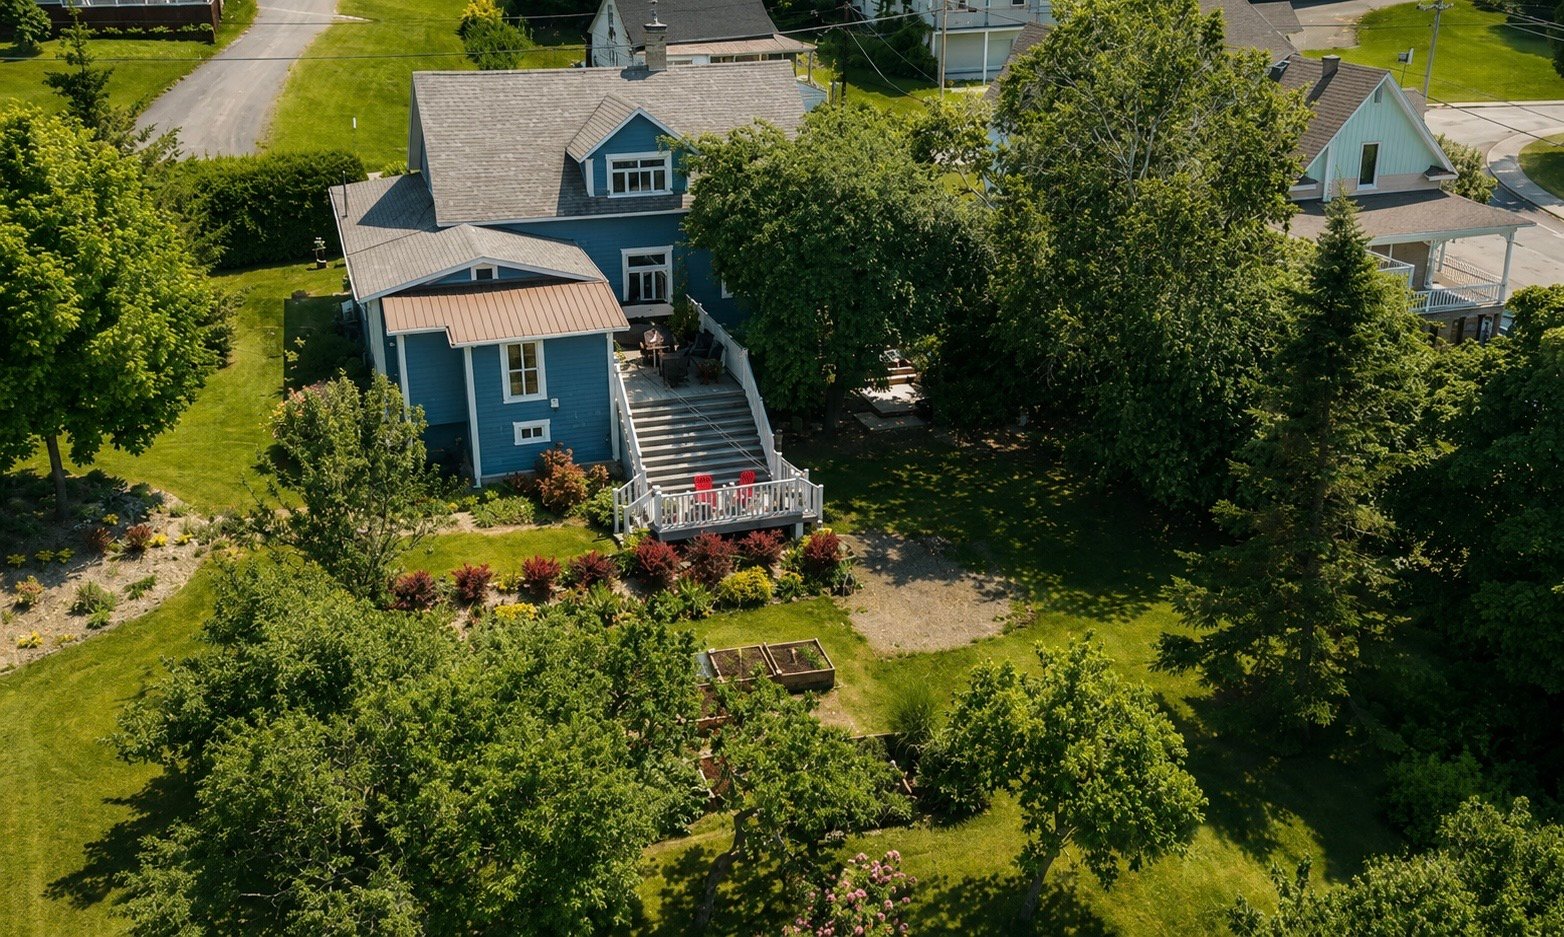 Aerial photo
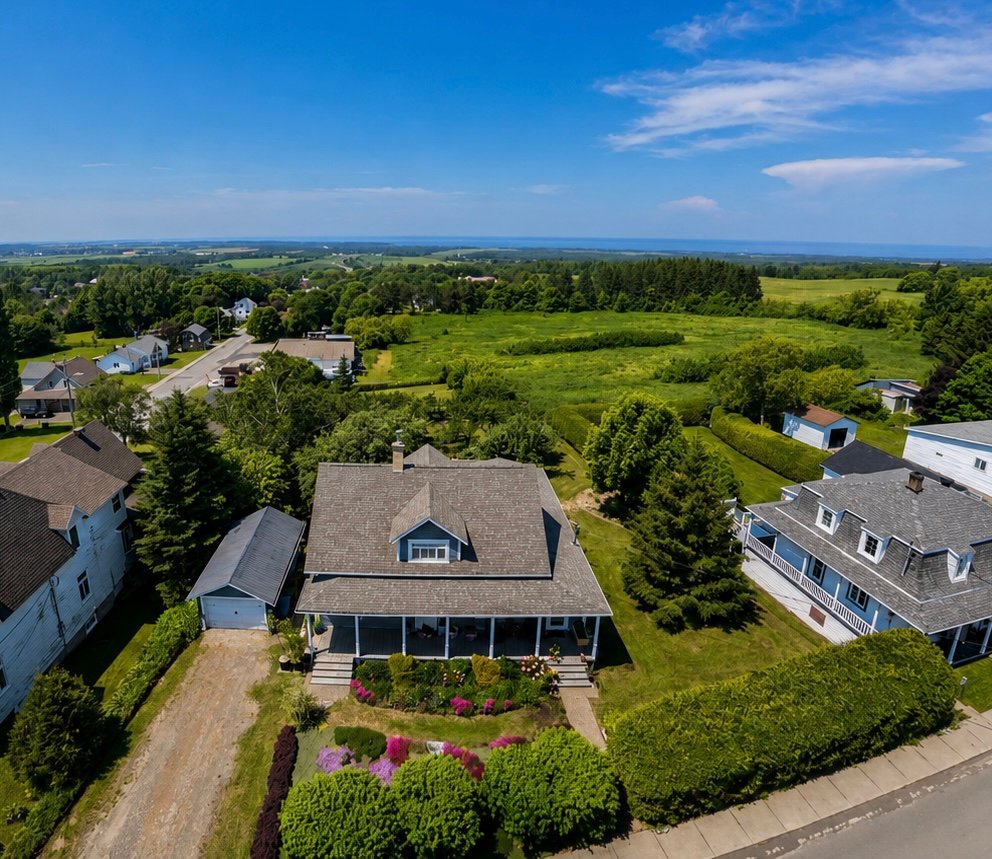 Aerial photo
 Aerial photo
 Aerial photo
 Aerial photo
 Back facade
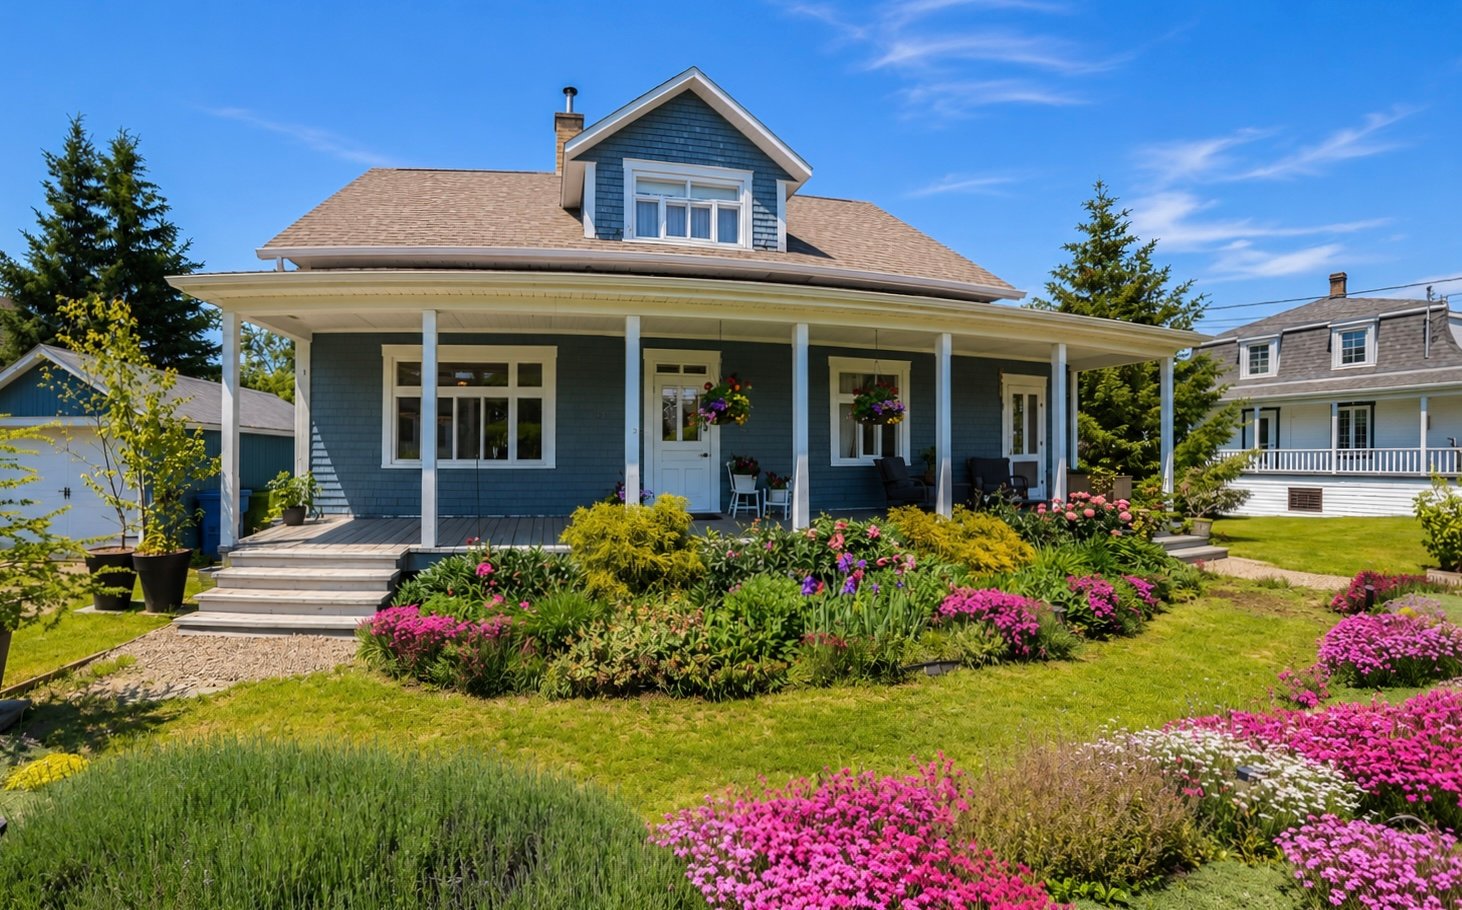
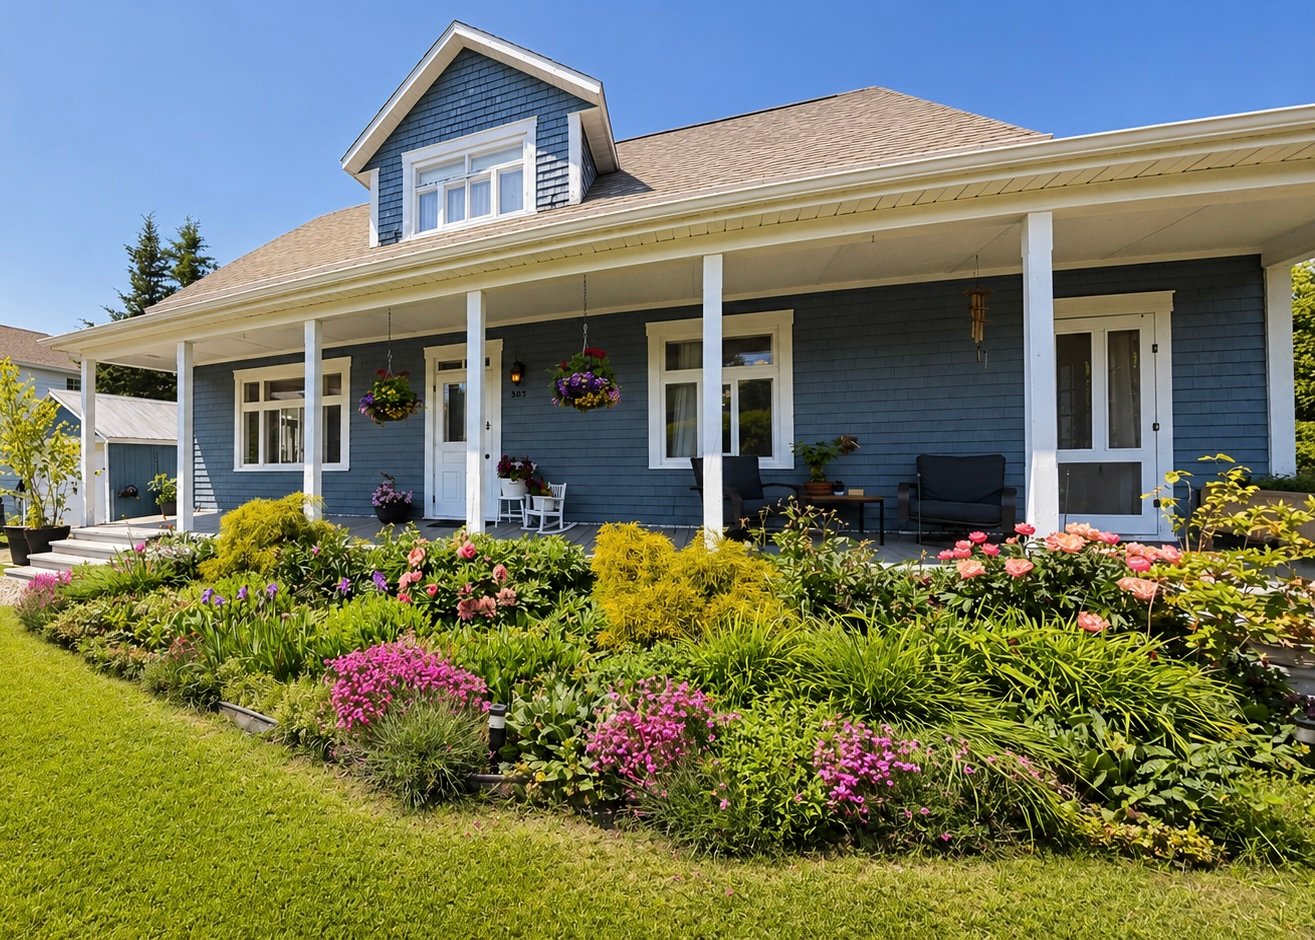
 Frontage
 Frontage
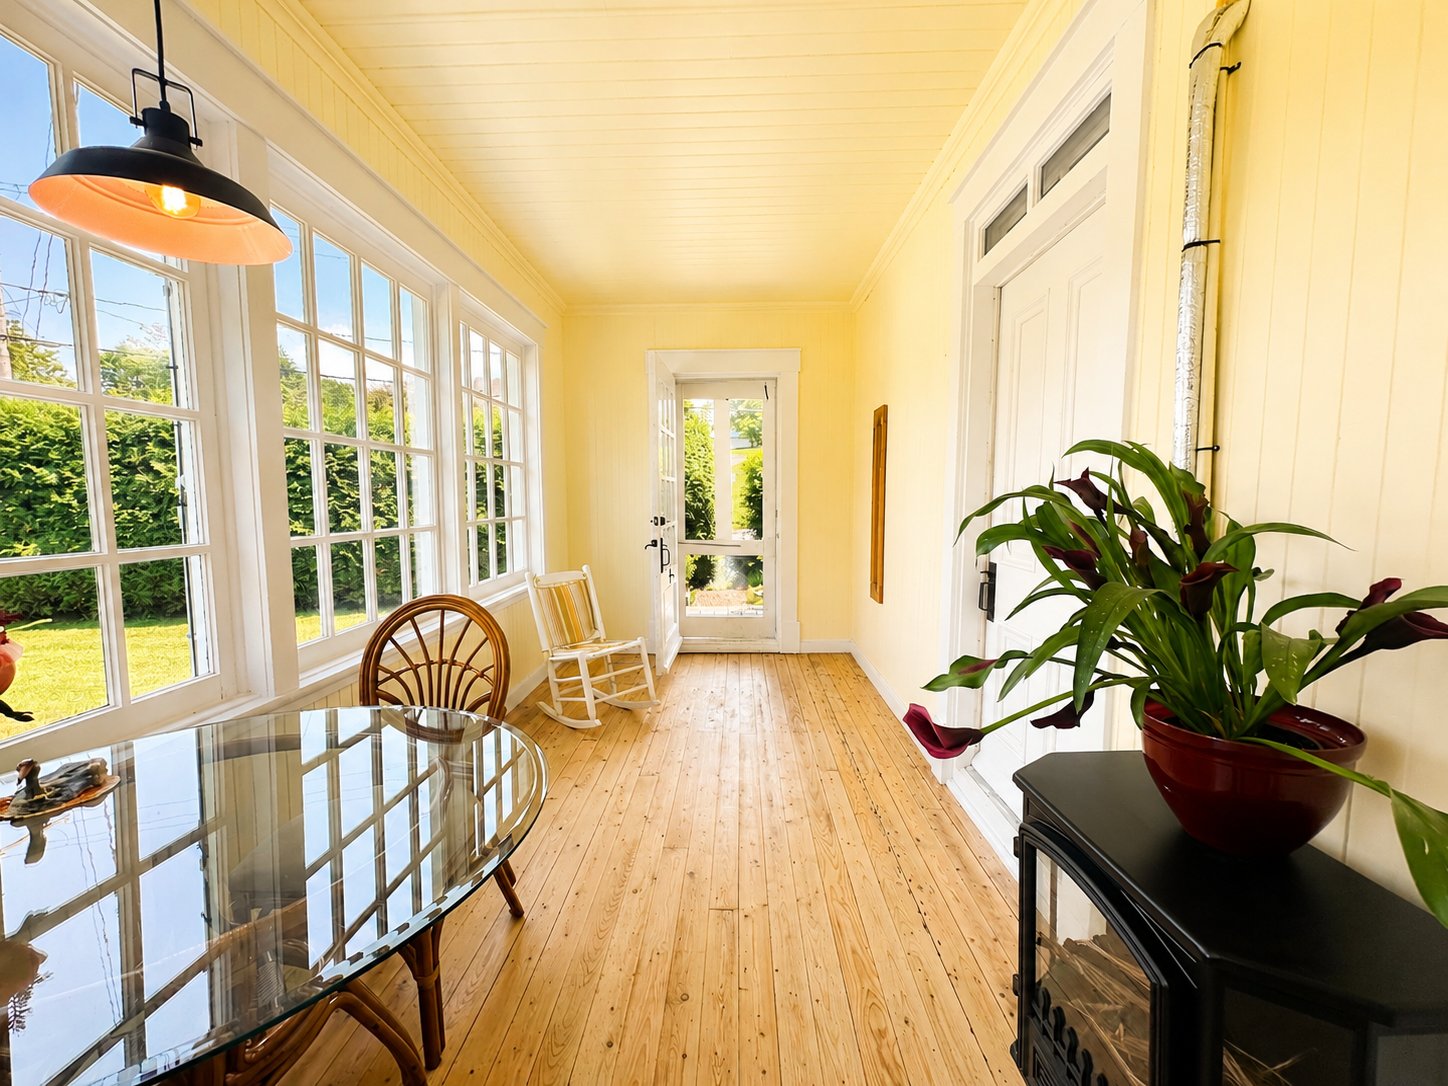
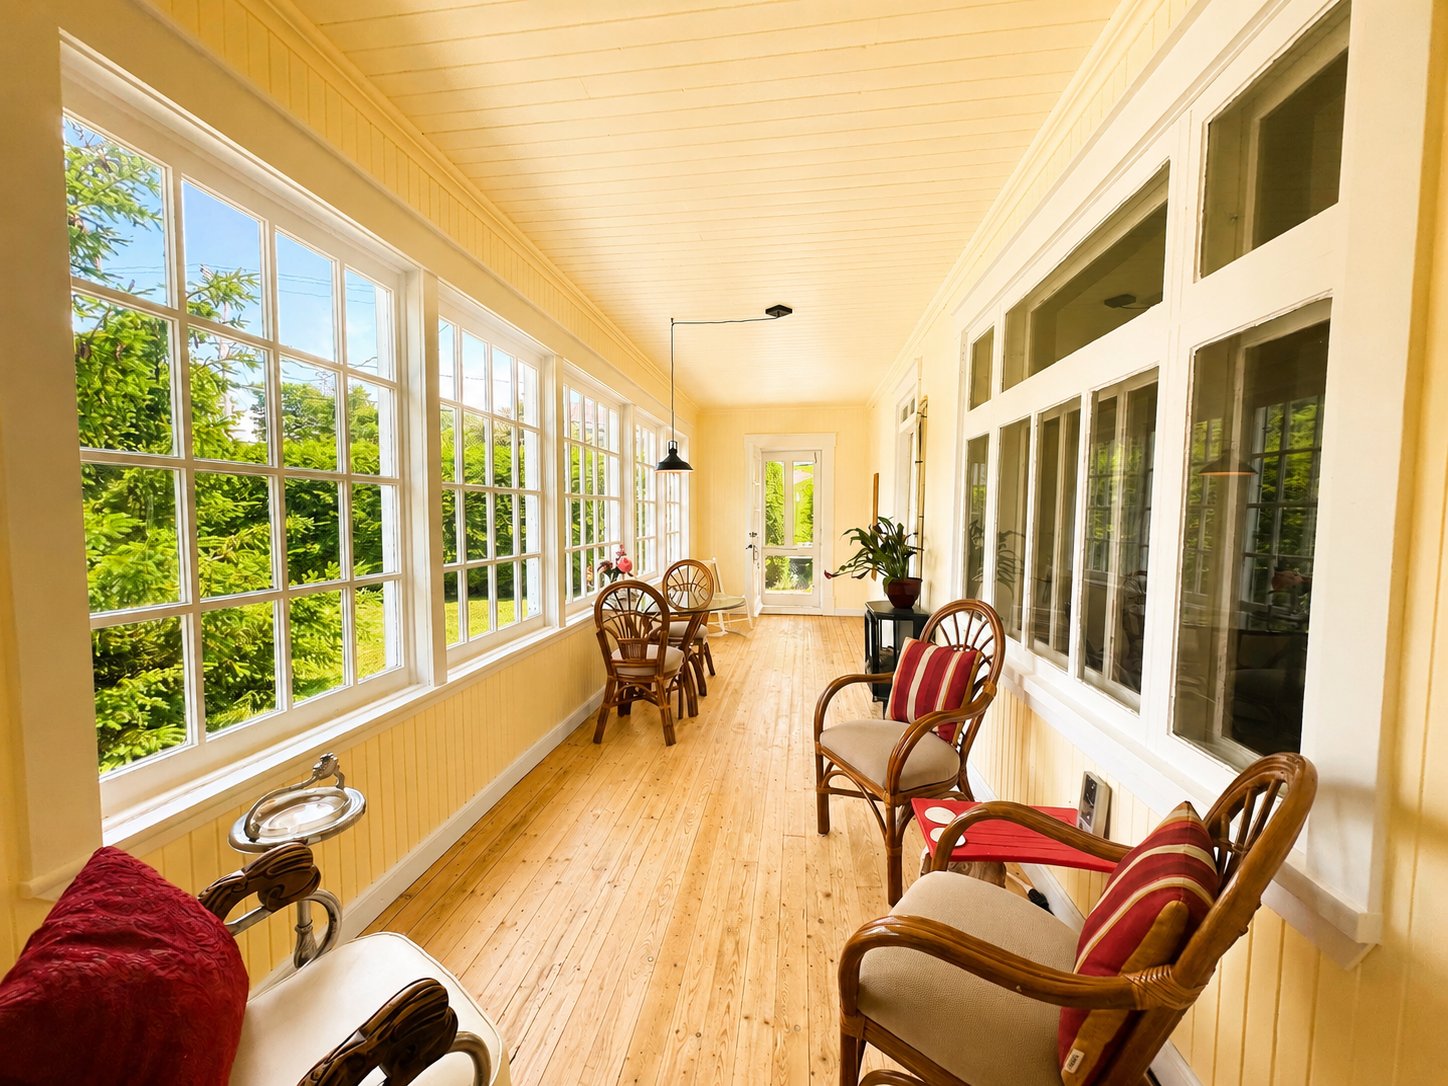
 Solarium
 Solarium
 Solarium
 Kitchen
 Kitchen
 Dining room
 Dining room
 Other
 Other
 Living room
 Living room
 Bedroom
 Bedroom
 Washroom
 Washroom
 Staircase
 Primary bedroom
 Primary bedroom
 Primary bedroom
 Bathroom
 Bathroom
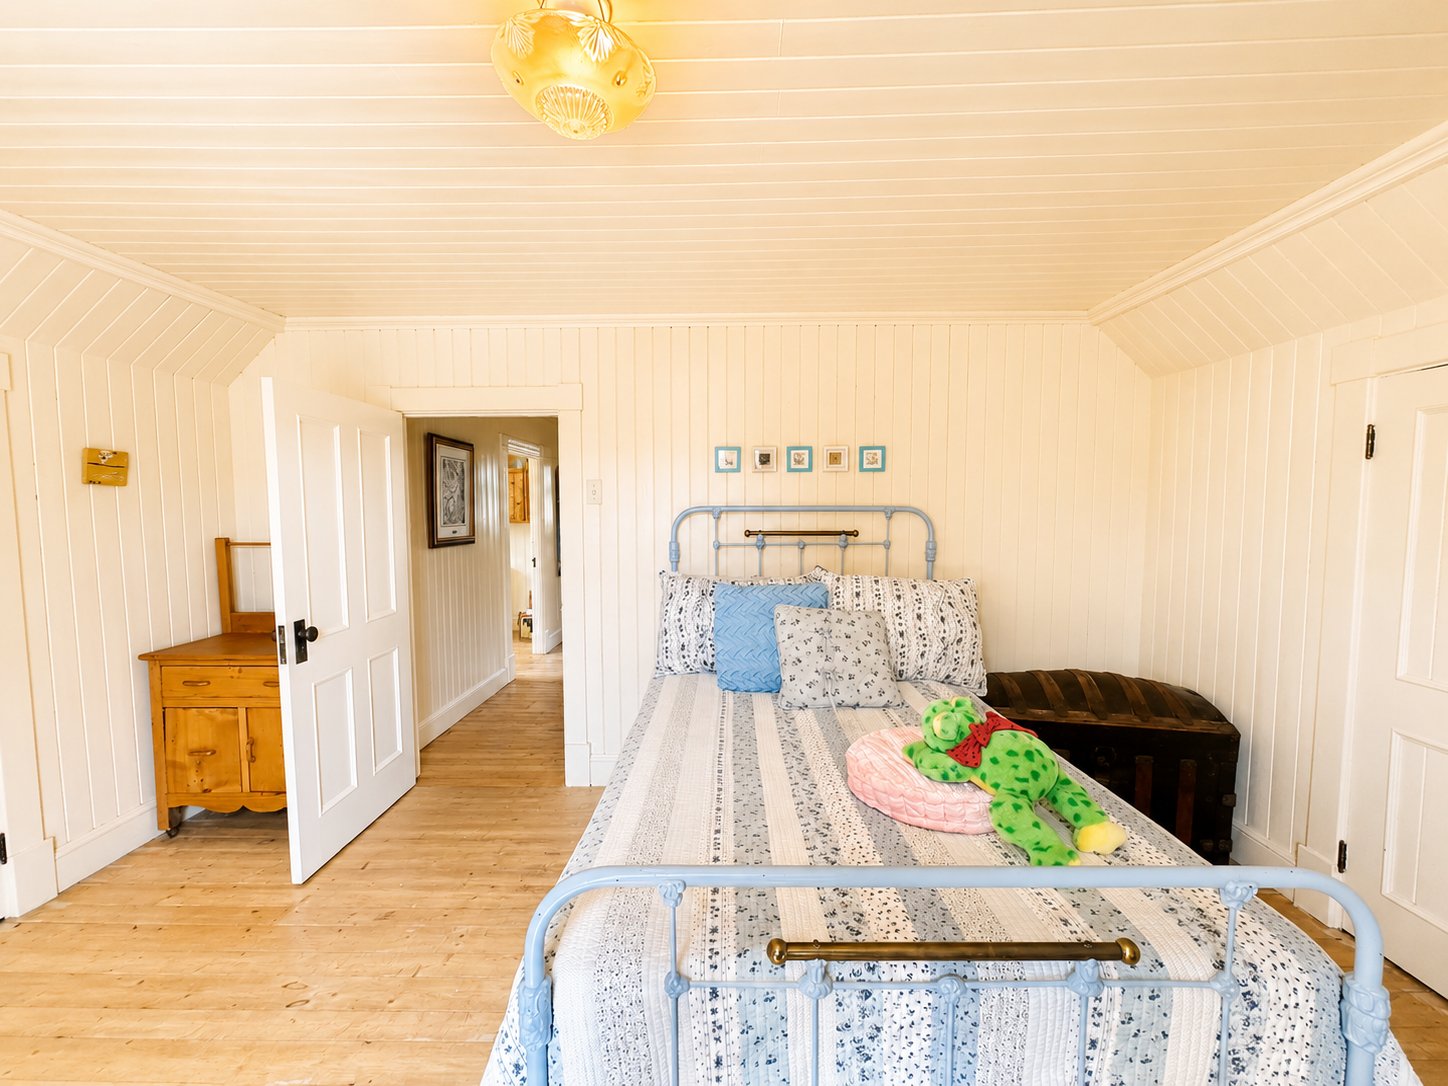
 Bedroom
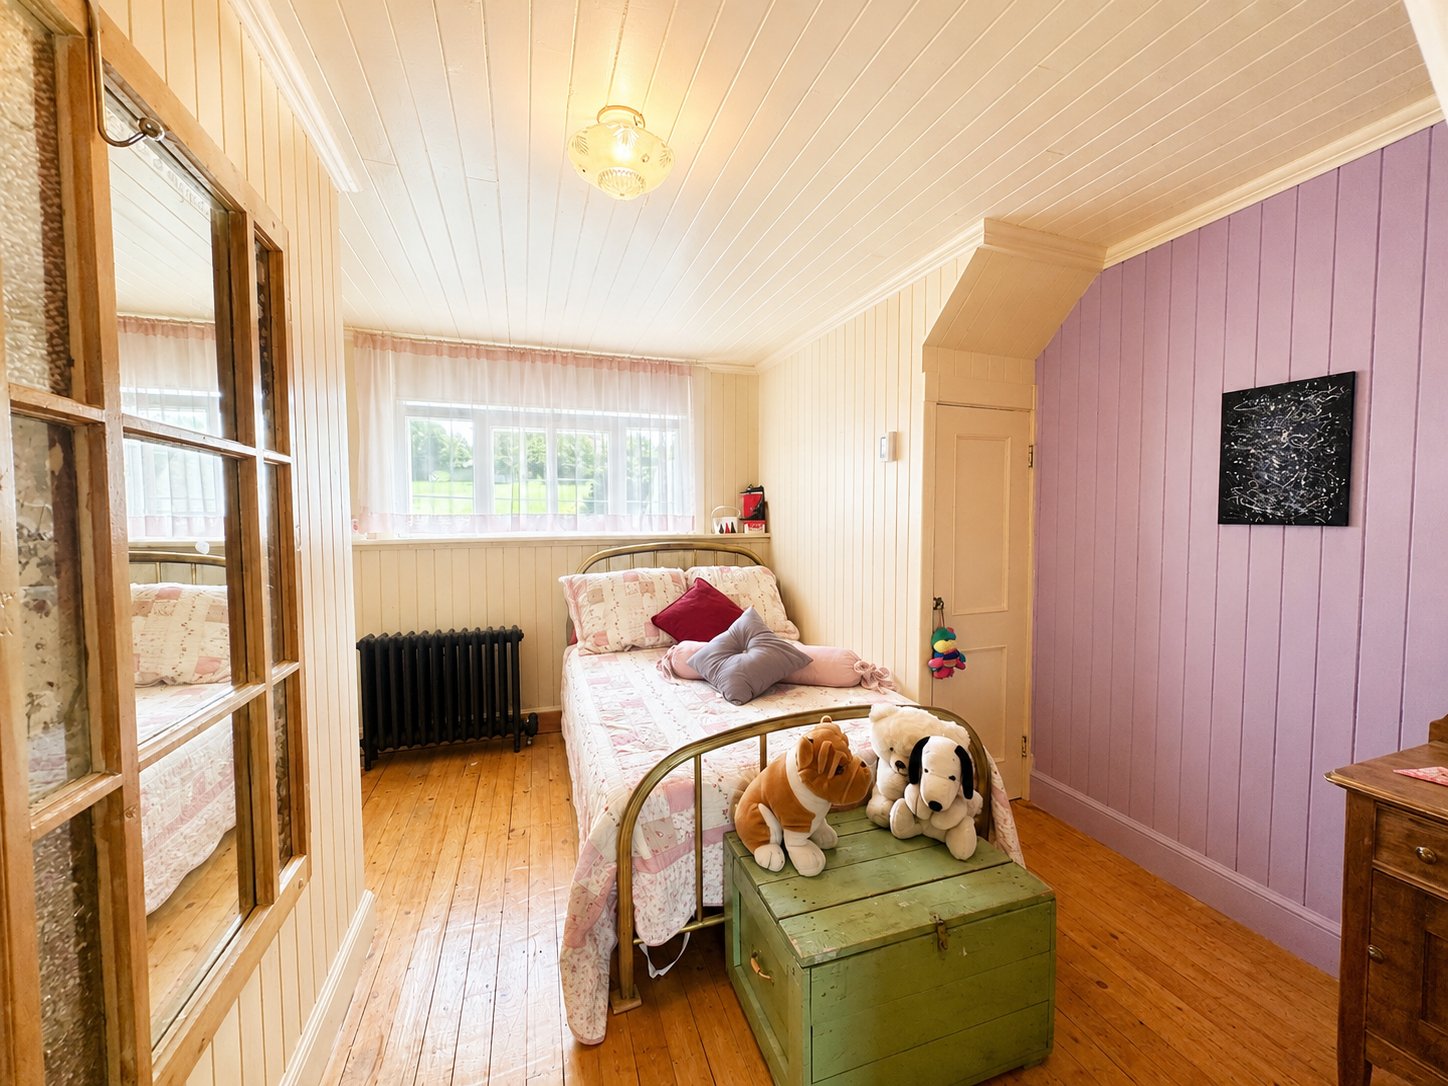 Bedroom
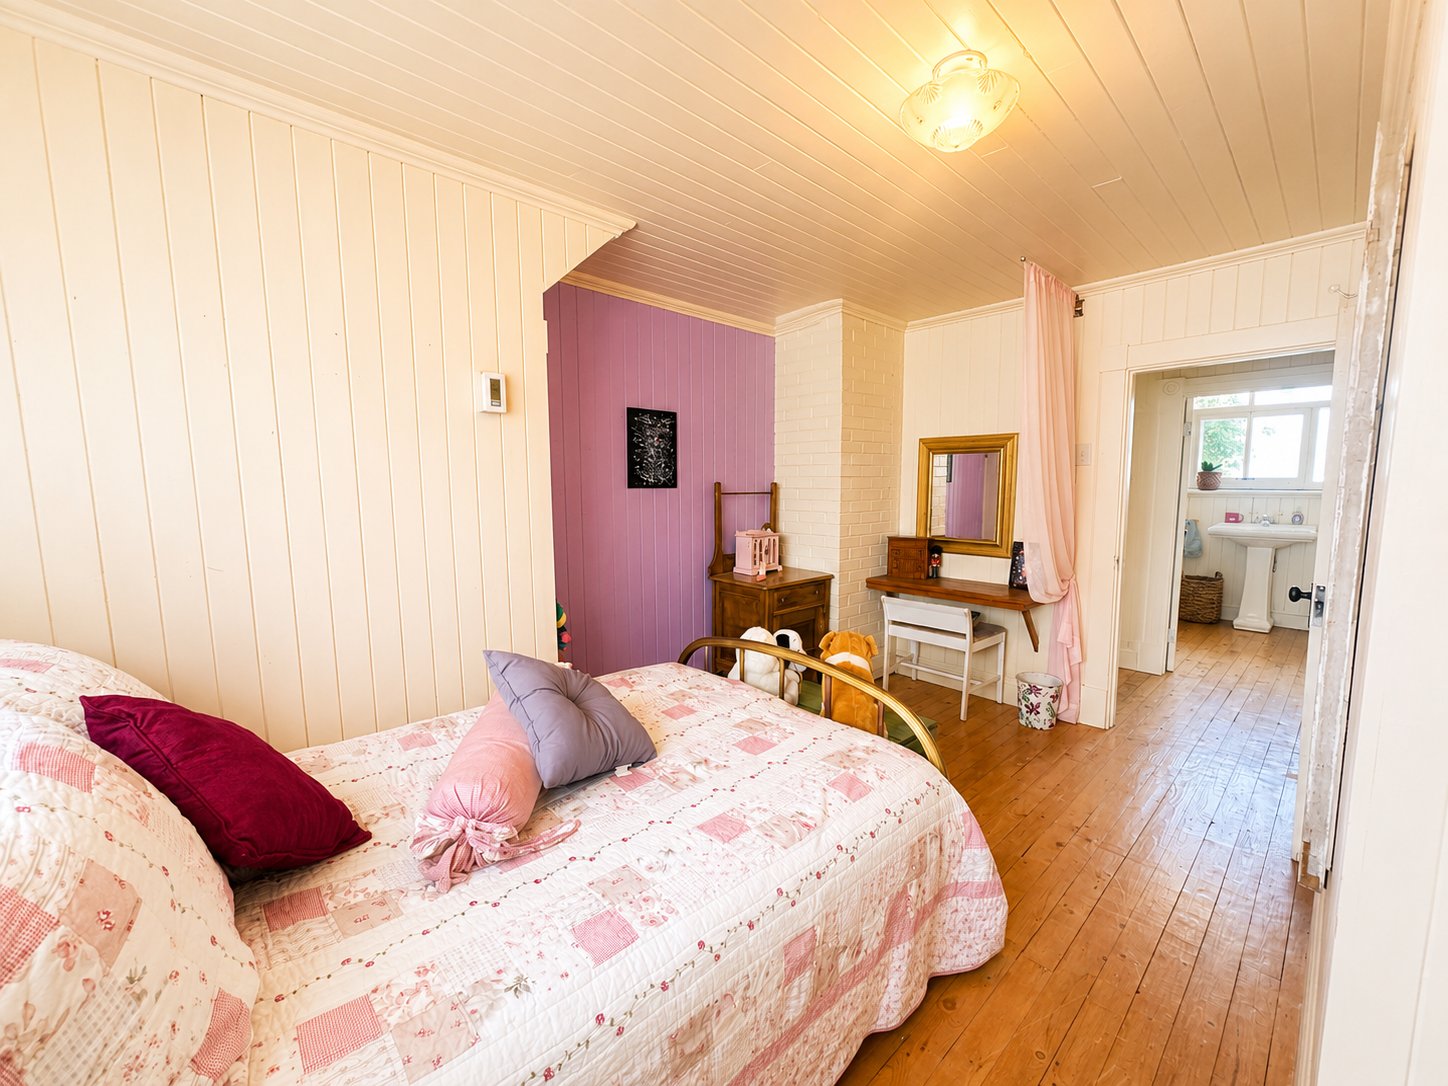 Bedroom
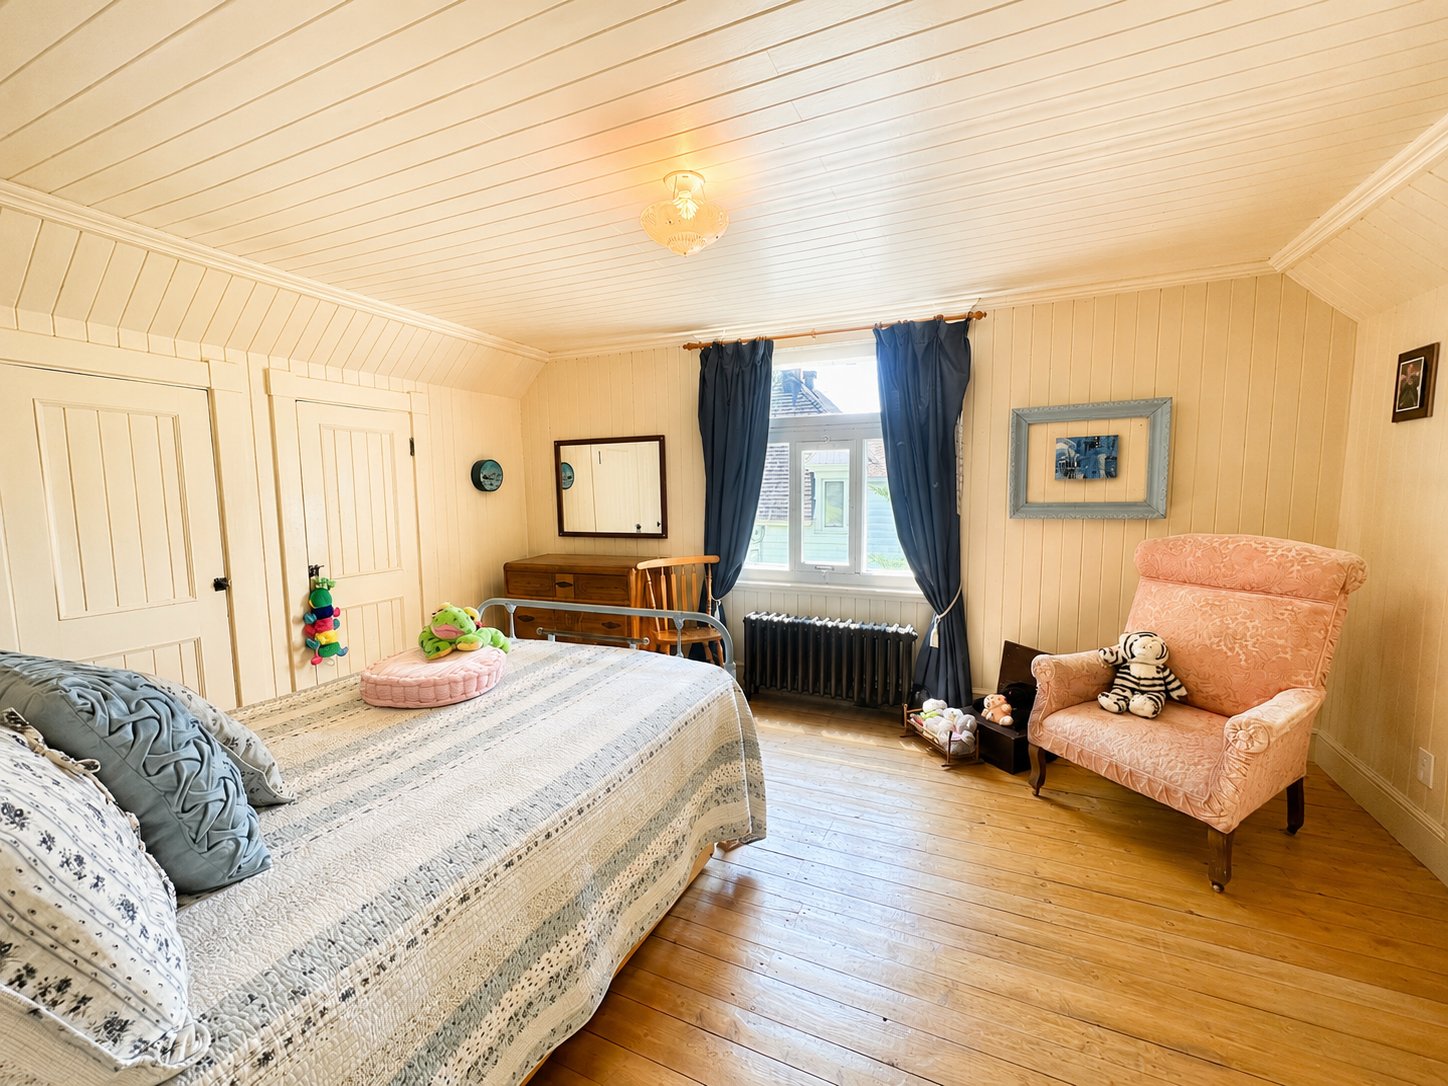 Bedroom
| Room | Dimensions | Level | Flooring |
|---|---|---|---|
| Solarium | 2.27 x 7.45 M | Ground Floor | Wood |
| Kitchen | 4.28 x 5.23 M | Ground Floor | Wood |
| Washroom | 2.29 x 3.29 M | Ground Floor | Wood |
| Walk-in closet | 1.32 x 1.45 M | Ground Floor | Wood |
| Dining room | 3.53 x 4.13 M | Ground Floor | Wood |
| 3.72 x 4.11 M | Ground Floor | Wood | |
| Bedroom | 3.38 x 3.60 M | Ground Floor | Tiles |
| Living room | 3.94 x 4.30 M | Ground Floor | Wood |
| Bedroom | 3.40 x 3.57 M | Ground Floor | Linoleum |
| Primary bedroom | 3.51 x 4.25 M | 2nd Floor | Wood |
| Bedroom | 2.57 x 4.1 M | 2nd Floor | Wood |
| Bathroom | 2.4 x 3.52 M | 2nd Floor | Wood |
| Bedroom | 3.47 x 4.37 M | 2nd Floor | Wood |
| 3.21 x 6.99 M | Basement | Concrete | |
| Workshop | 5.14 x 6.67 M | Basement | Concrete |
| Basement | 6 feet and over, Separate entrance, Unfinished |
|---|---|
| Proximity | Alpine skiing, Daycare centre, Elementary school, Golf, High school, Hospital, Park - green area, Public transport |
| Roofing | Asphalt shingles |
| Siding | Cedar shingles |
| Equipment available | Central vacuum cleaner system installation, Wall-mounted heat pump |
| Garage | Detached |
| Heating system | Electric baseboard units |
| Heating energy | Electricity |
| Topography | Flat |
| Parking | Garage, Outdoor |
| Landscaping | Land / Yard lined with hedges, Landscape, Patio |
| Sewage system | Municipal sewer |
| Water supply | Municipality |
| Driveway | Not Paved |
| View | Panoramic, Water |
| Foundation | Poured concrete |
| Zoning | Residential |
| Window type | Tilt and turn |
| Cupboard | Wood |
| Hearth stove | Wood burning stove |
| Distinctive features | Wooded lot: hardwood trees |
| Liveable Area | N/A |
|---|---|
| Total Rooms | 12 |
| Bedrooms | 5 |
| Bathrooms | 1 |
| Powder Rooms | 1 |
| Year of construction | 1855 |
| Type | One-and-a-half-storey house |
|---|---|
| Style | Detached |
| Dimensions | 13.92x13.56 M |
| Lot Size | 1906.7 MC |
| Municipal Taxes (2026) | $ 2635 / year |
|---|---|
| School taxes (2026) | $ 103 / year |