Sainte-Luce, Sainte-Luce, G0K1P0
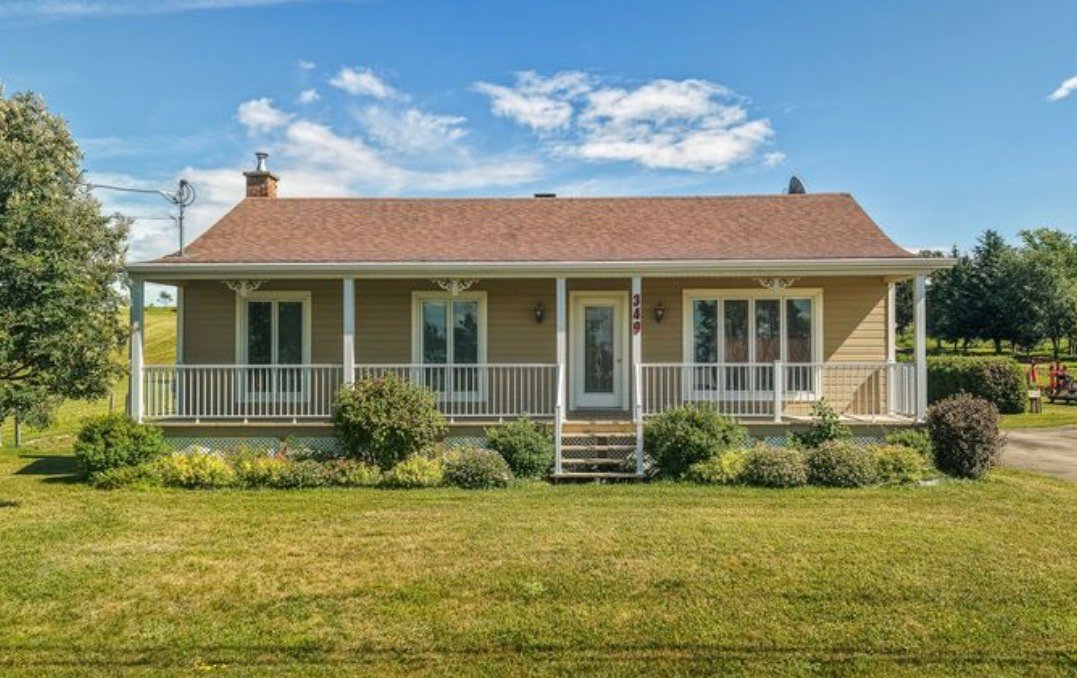
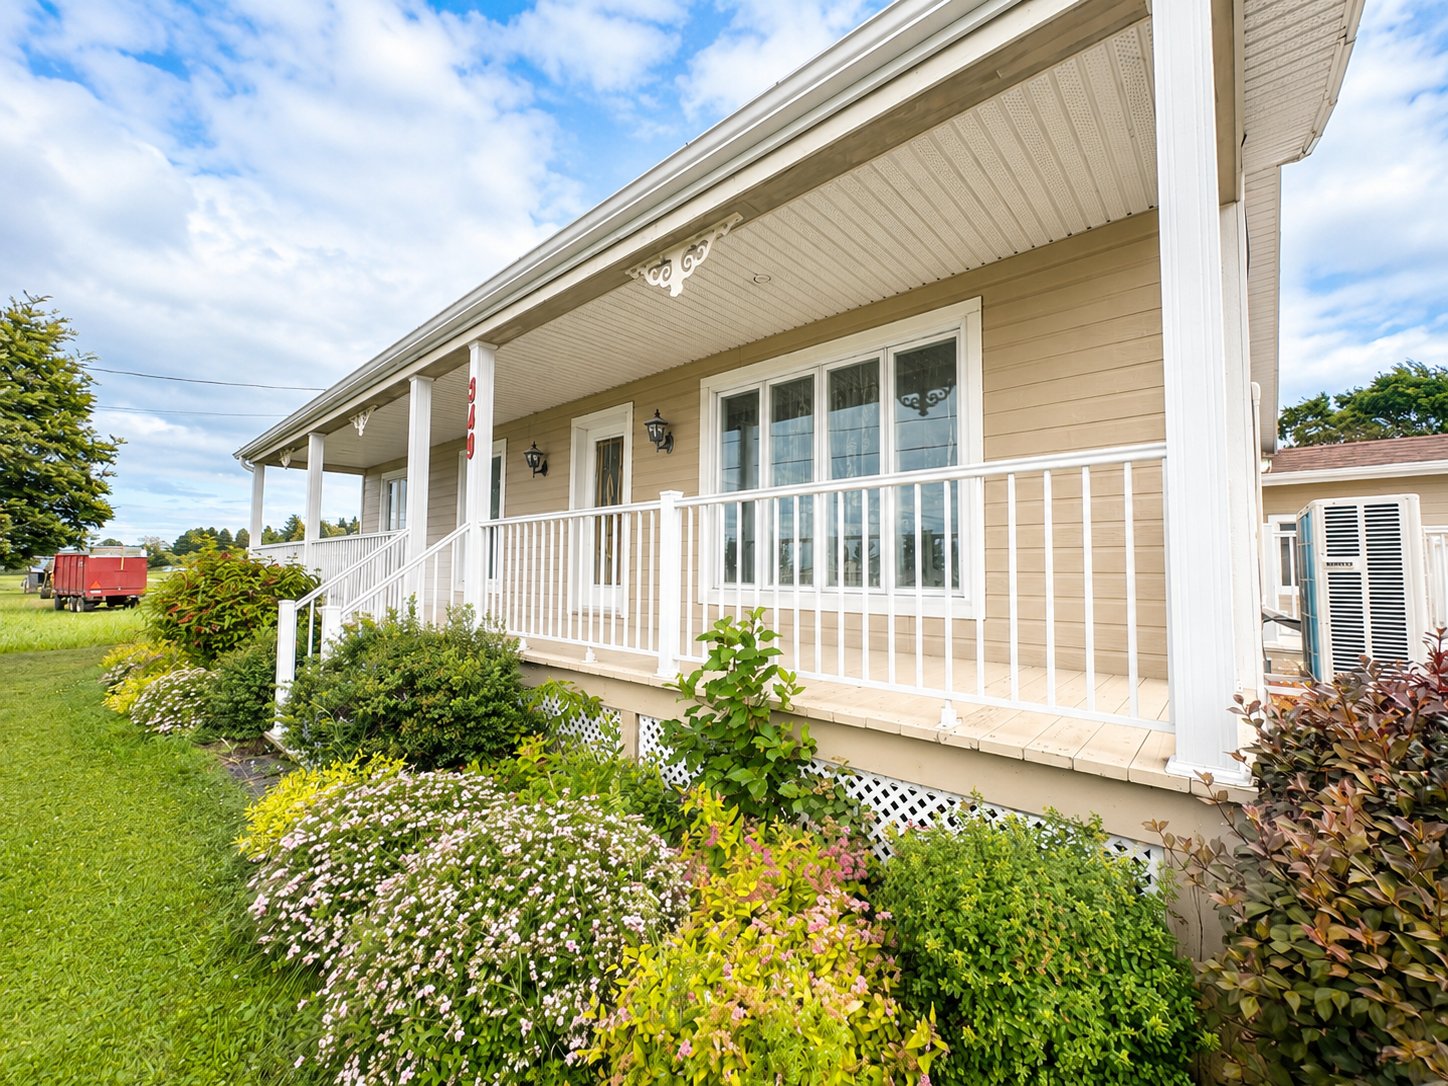
Bungalow | MLS: 21226763
| Room | Dimensions | Level | Flooring |
|---|---|---|---|
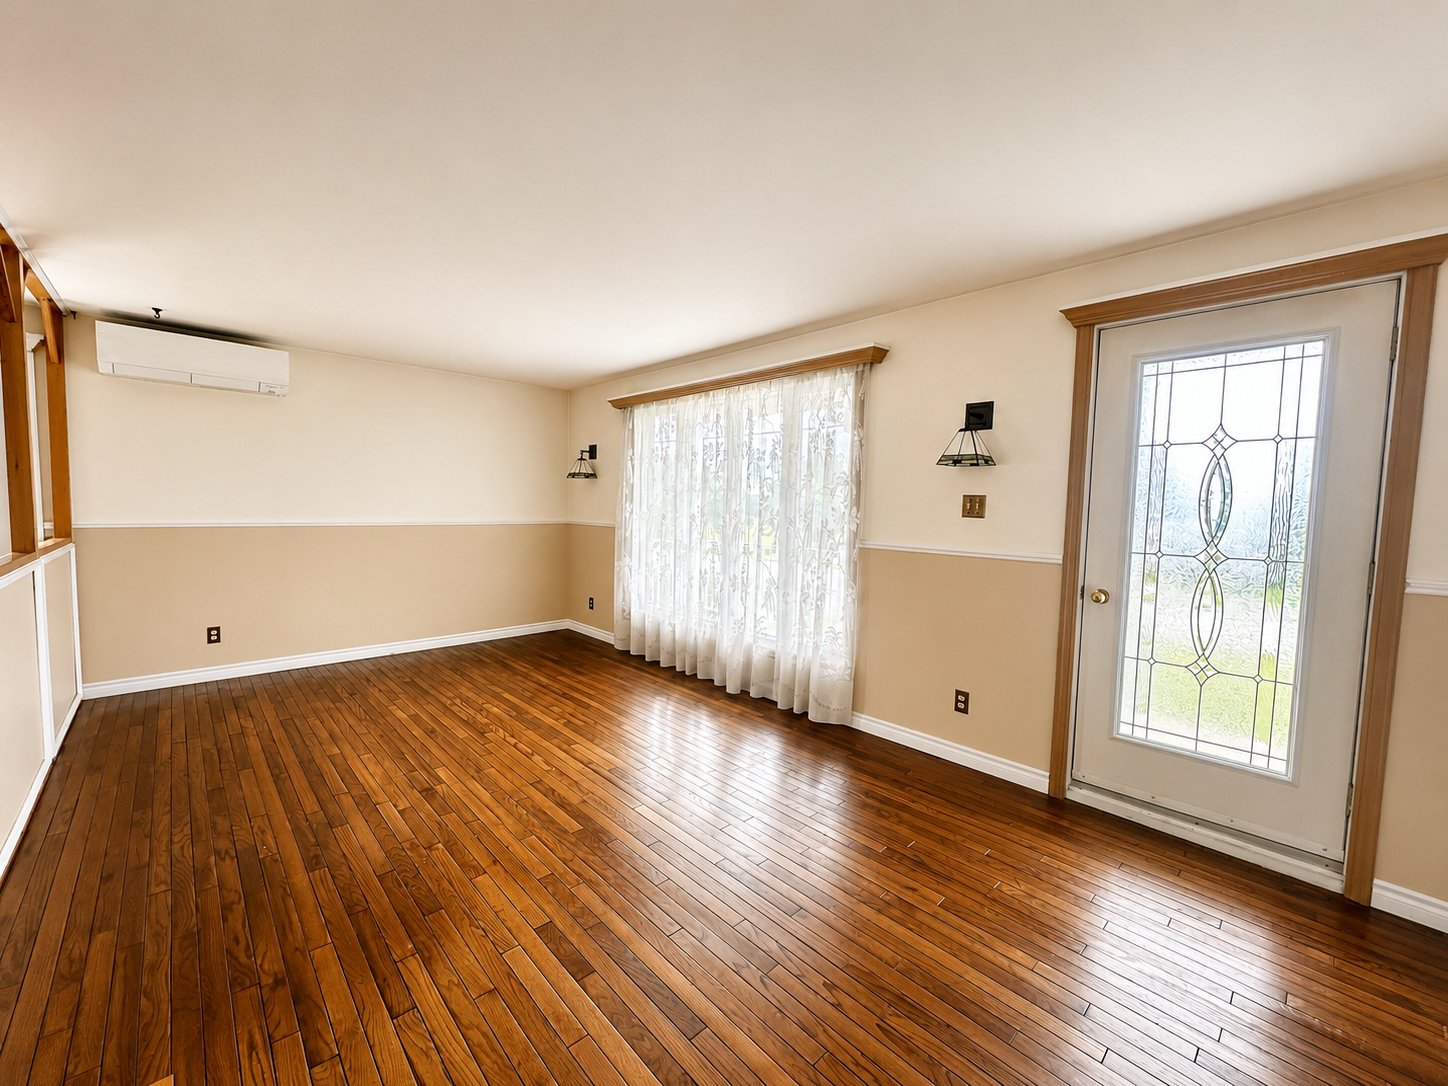
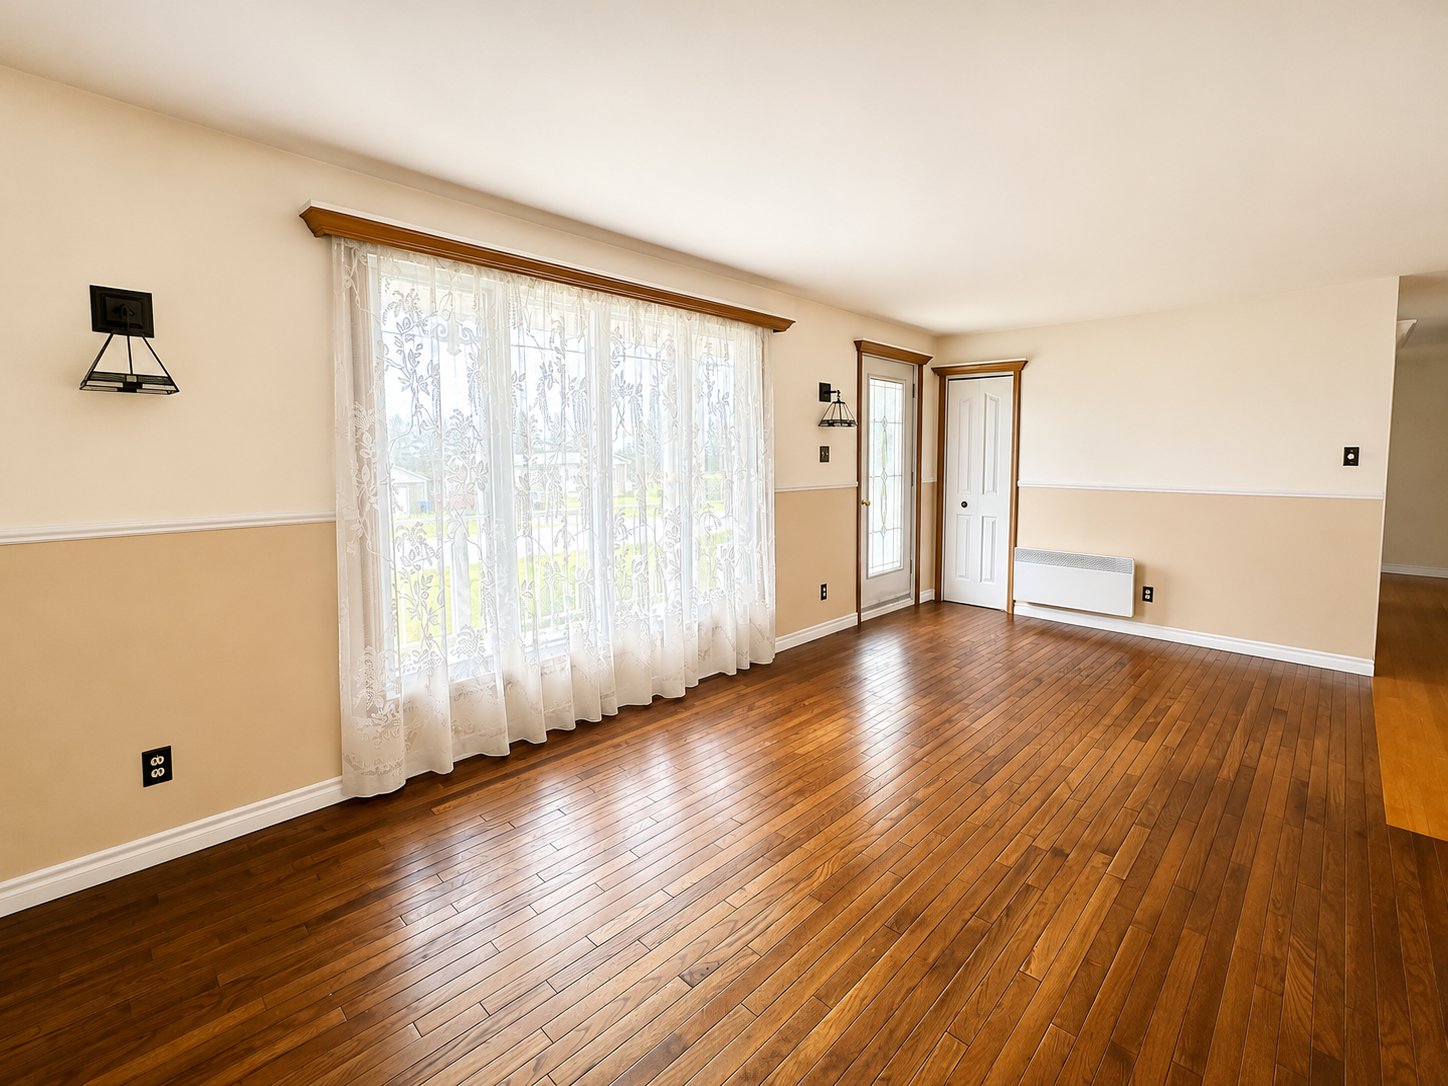
| Living room | 3.39 x 5.79 M | Ground Floor | Wood |
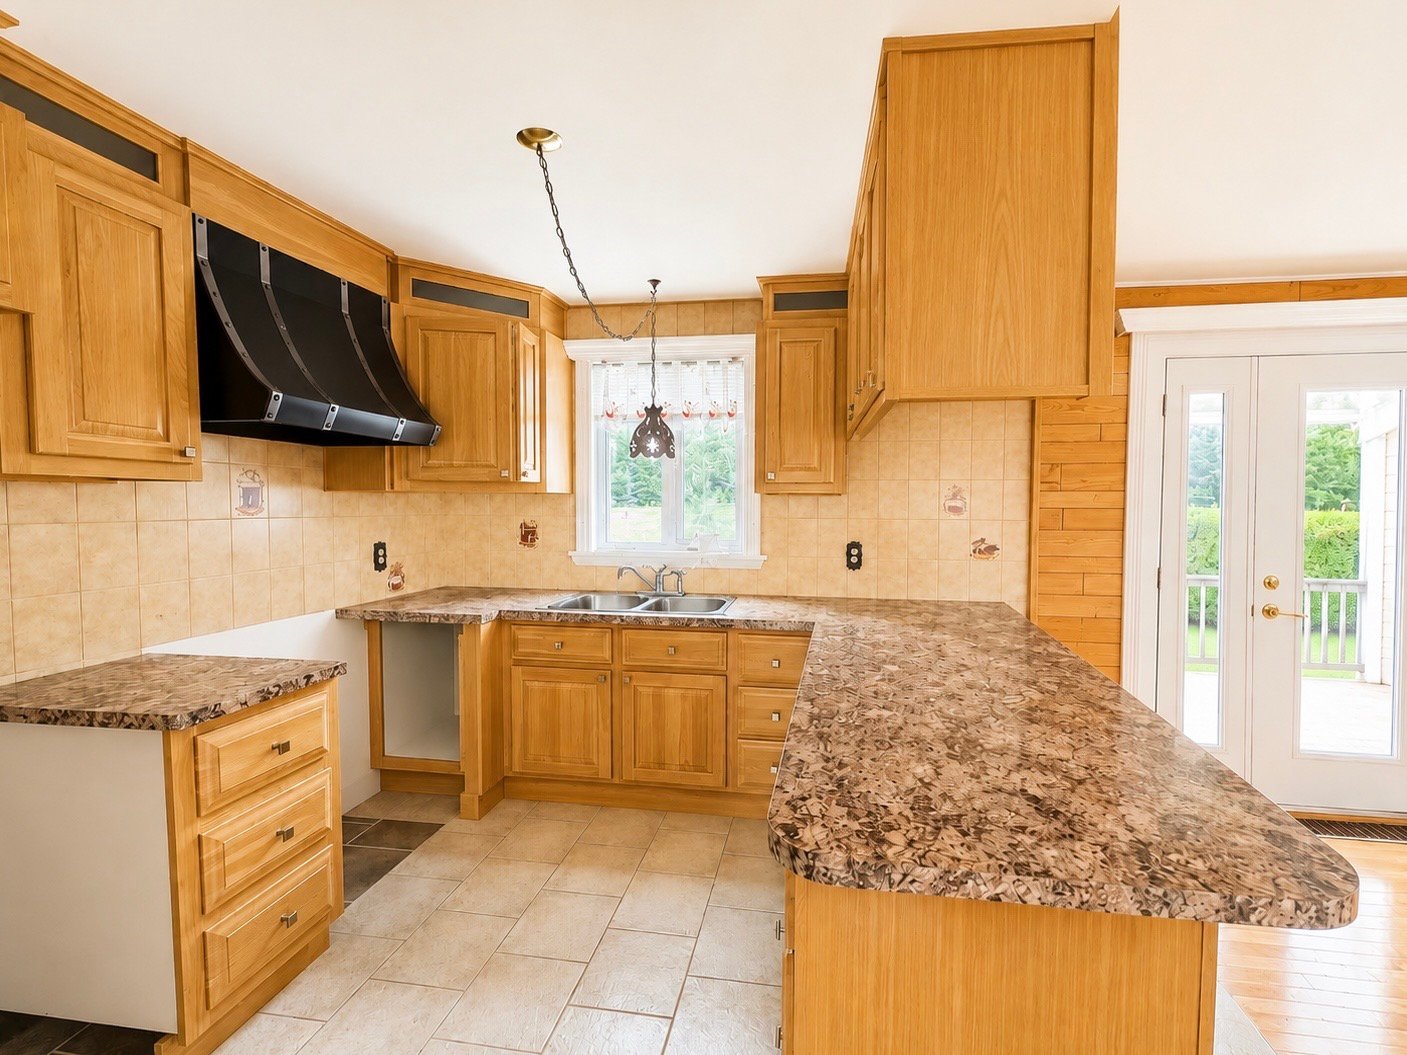
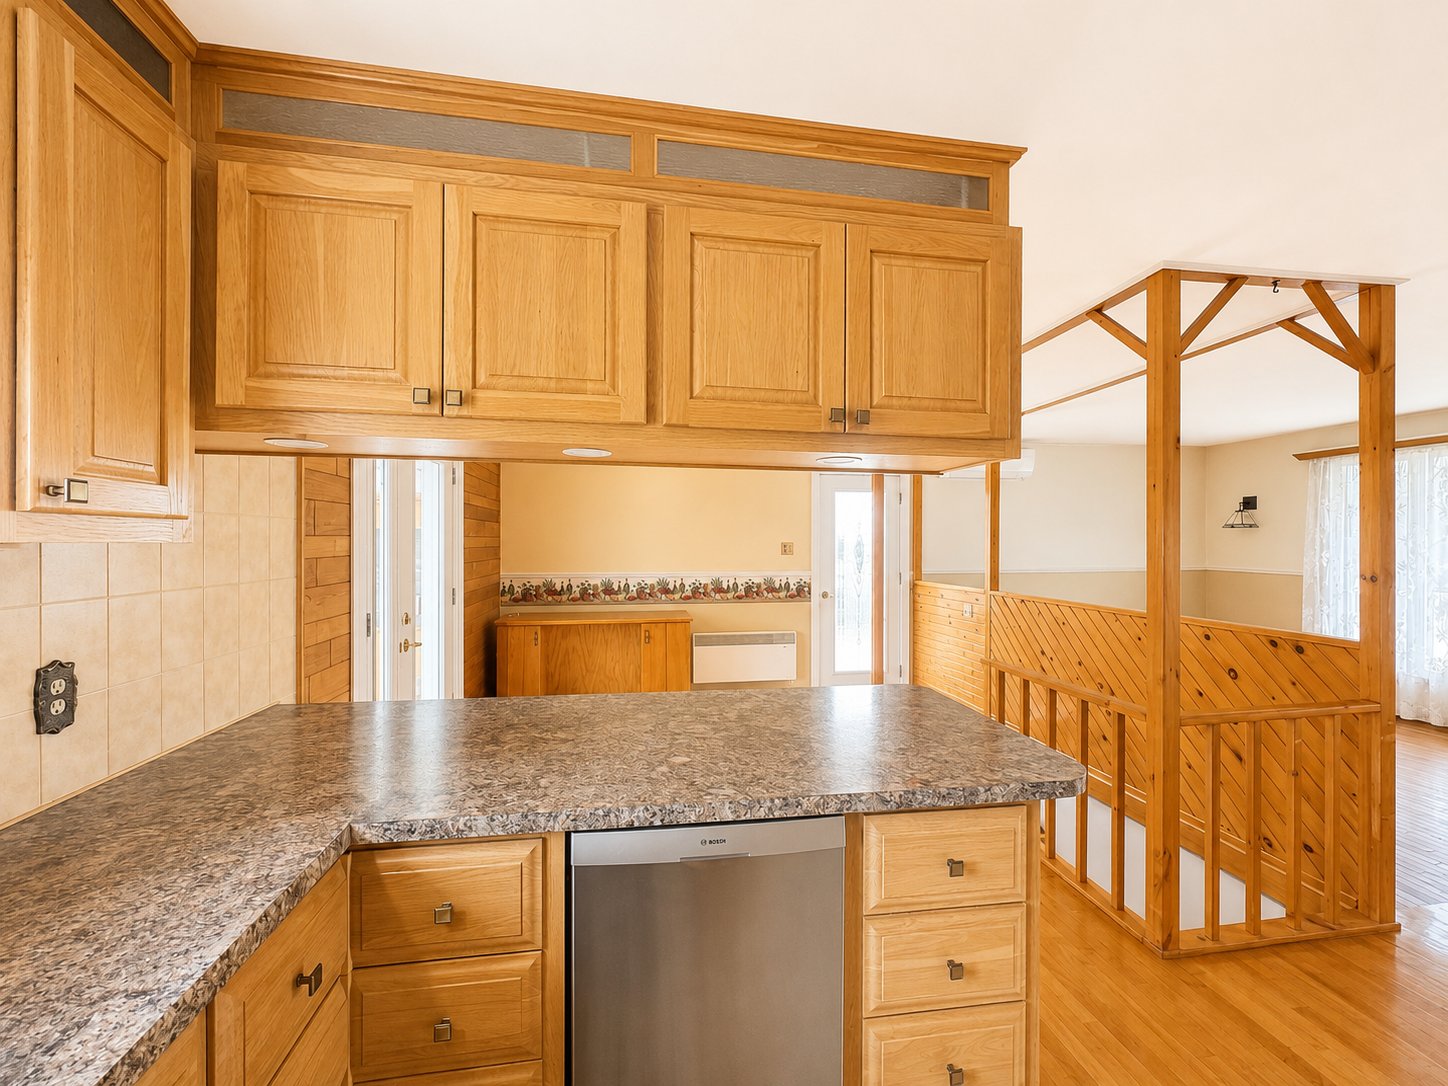
| Kitchen | 2.80 x 2.99 M | Ground Floor | Ceramic tiles |
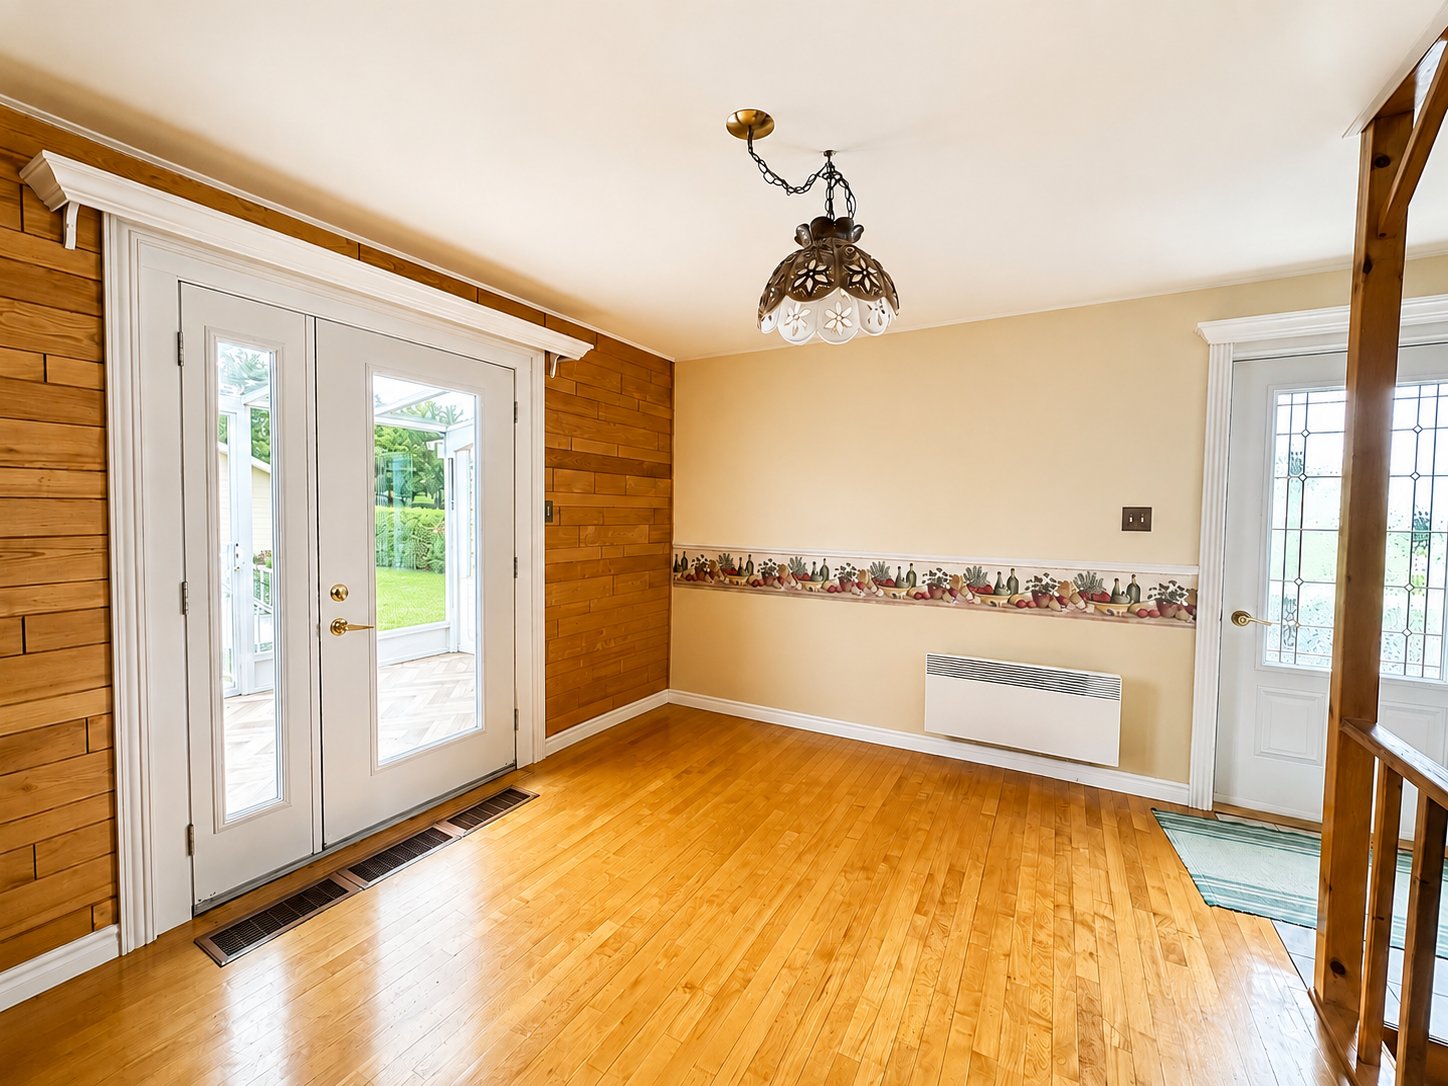
| Dining room | 3.5 x 3.36 M | Ground Floor | Wood |
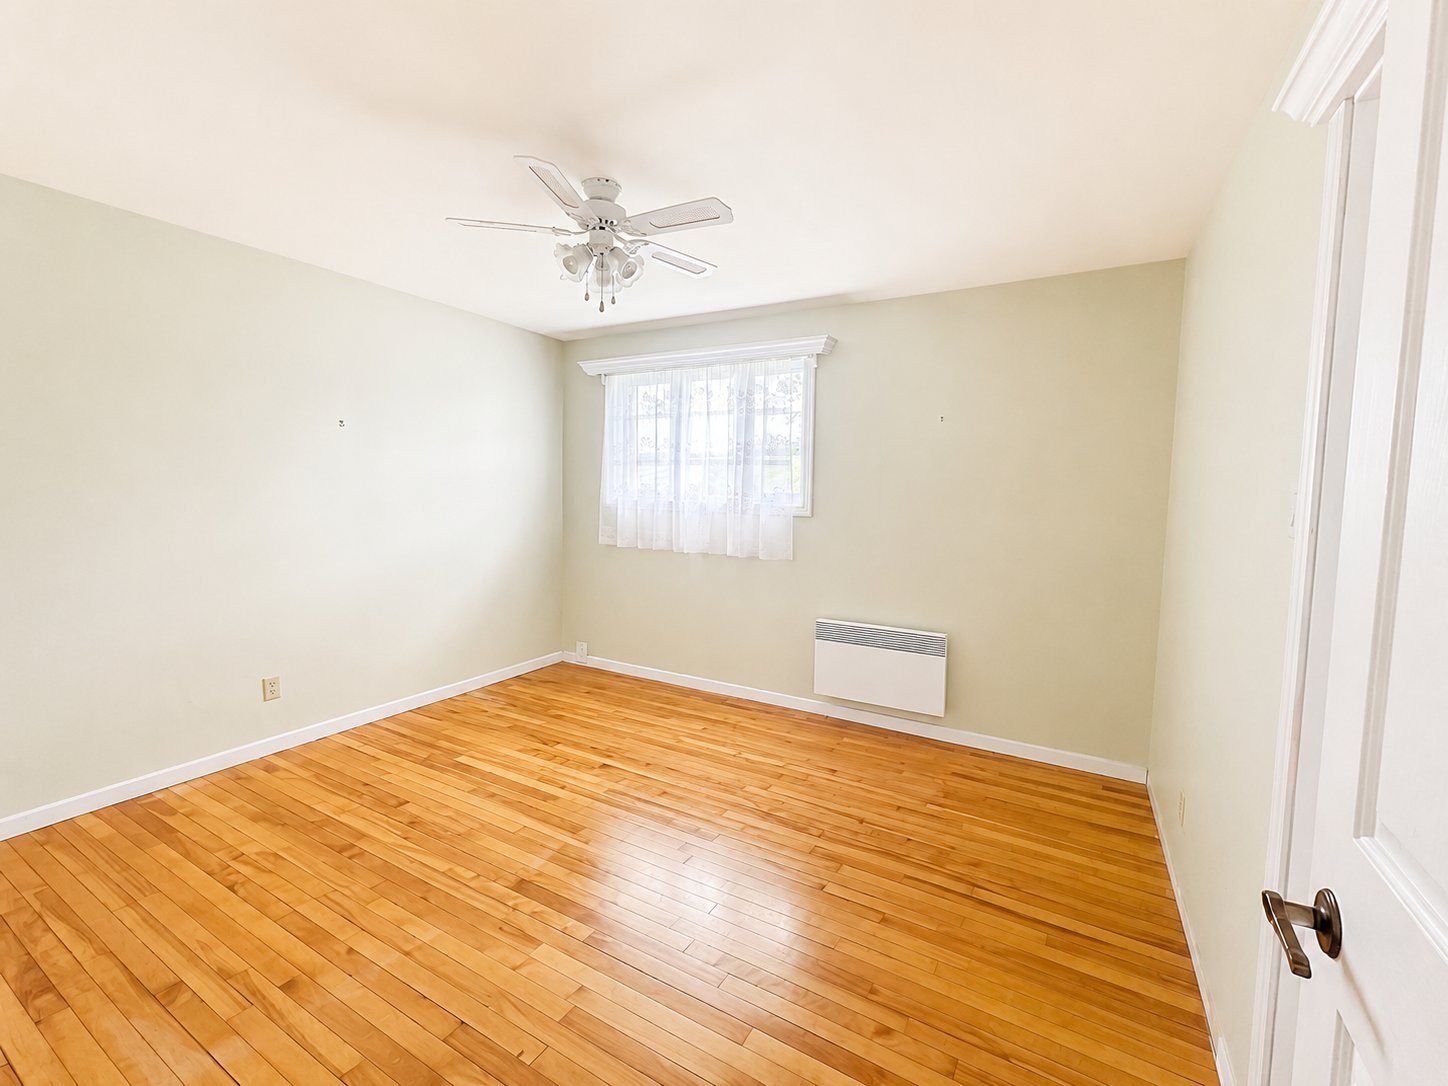
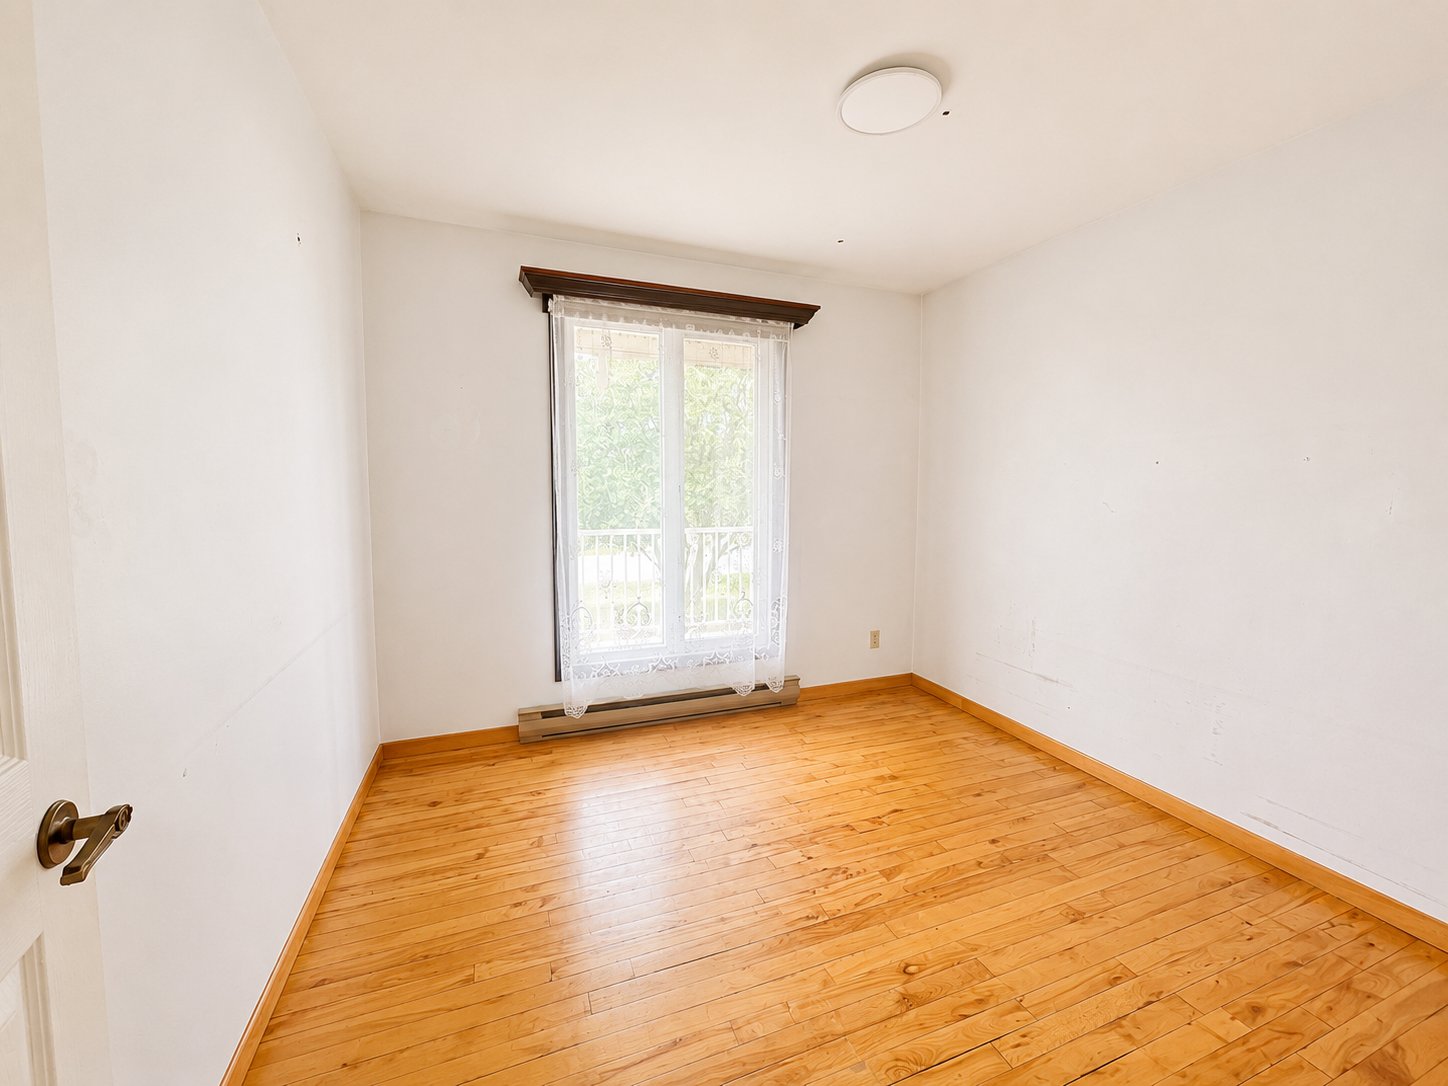
| Primary bedroom | 3.31 x 3.77 M | Ground Floor | Wood |
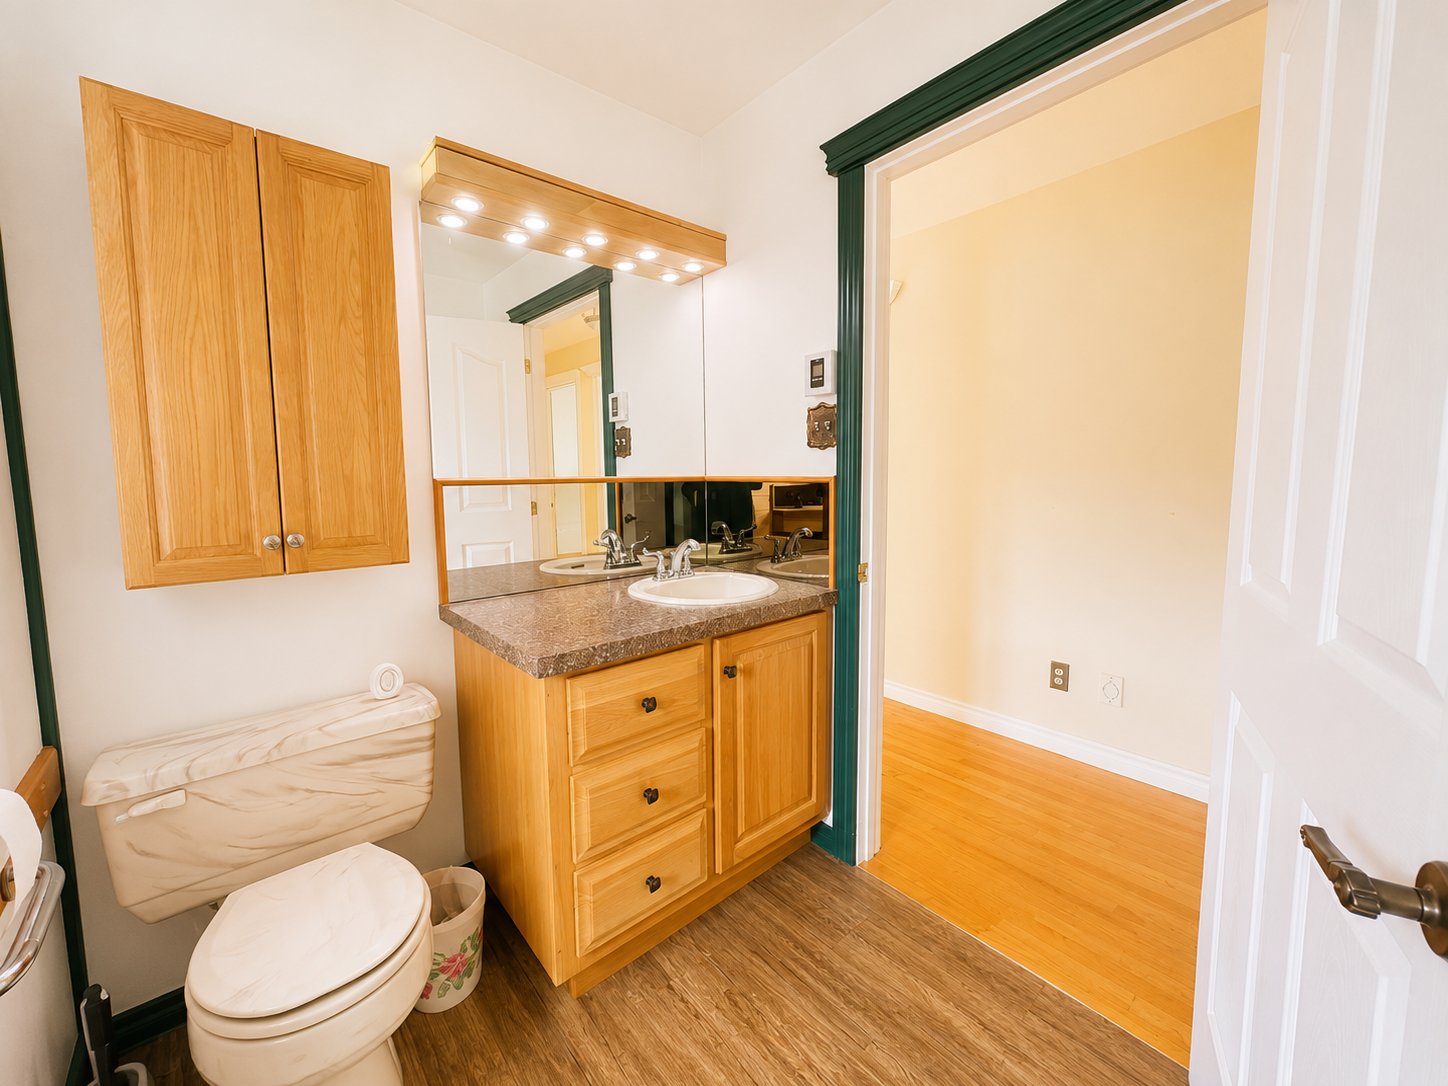
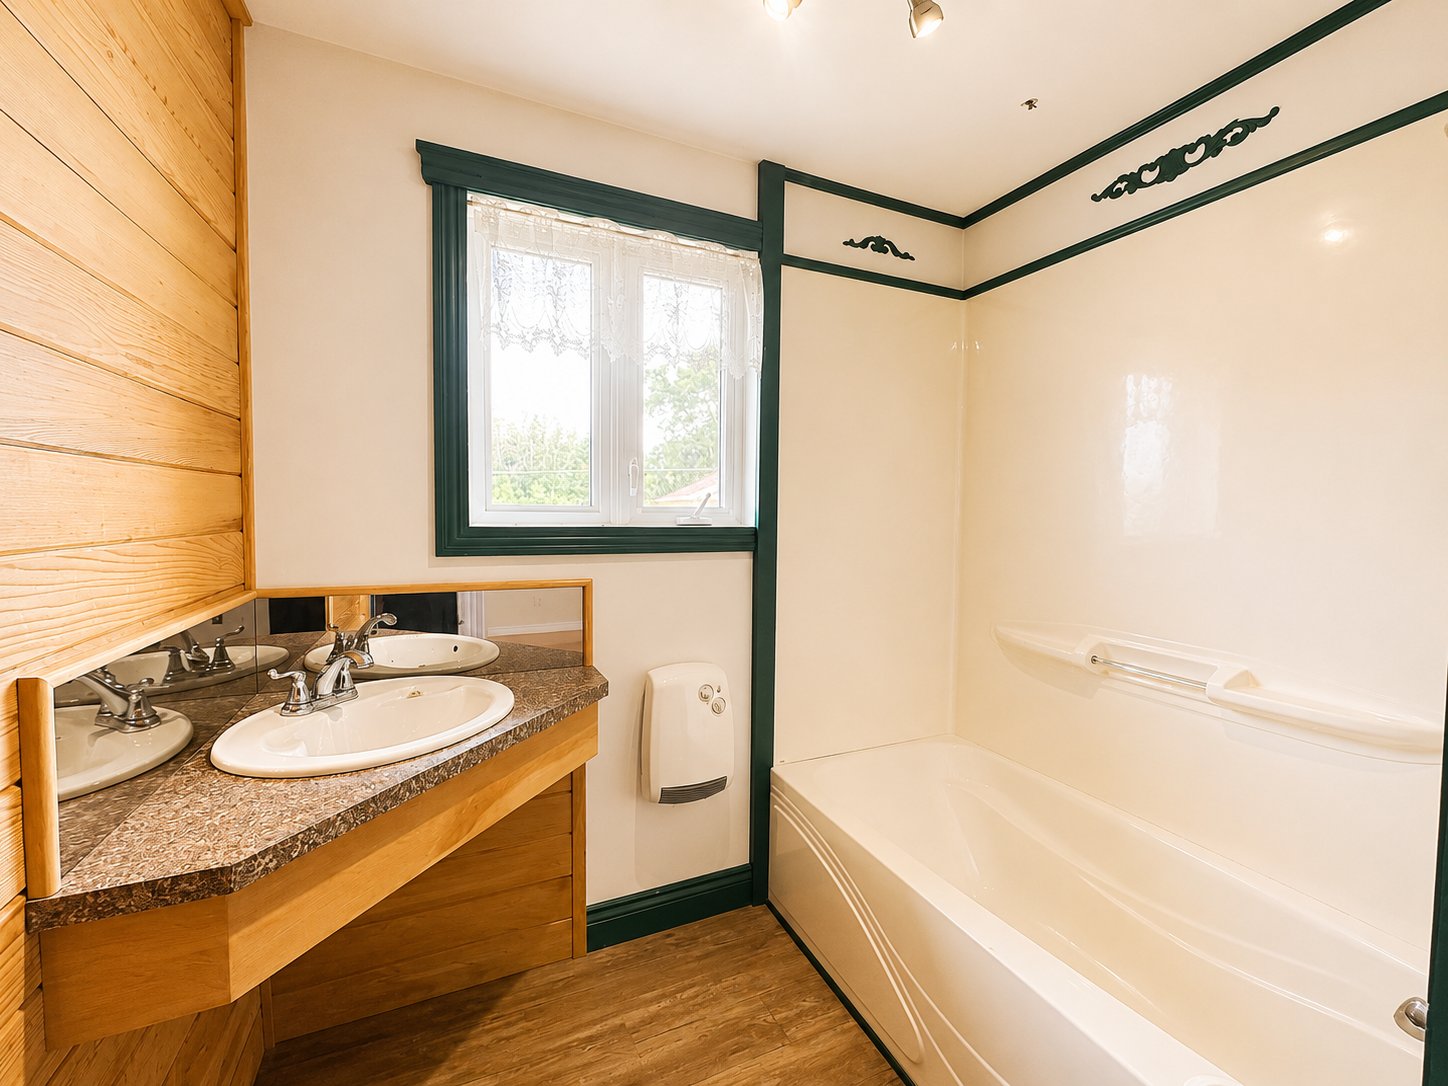
| Bathroom | 2.14 x 3.31 M | Ground Floor | Floating floor |
| Bedroom | 2.85 x 2.96 M | Ground Floor | Wood |
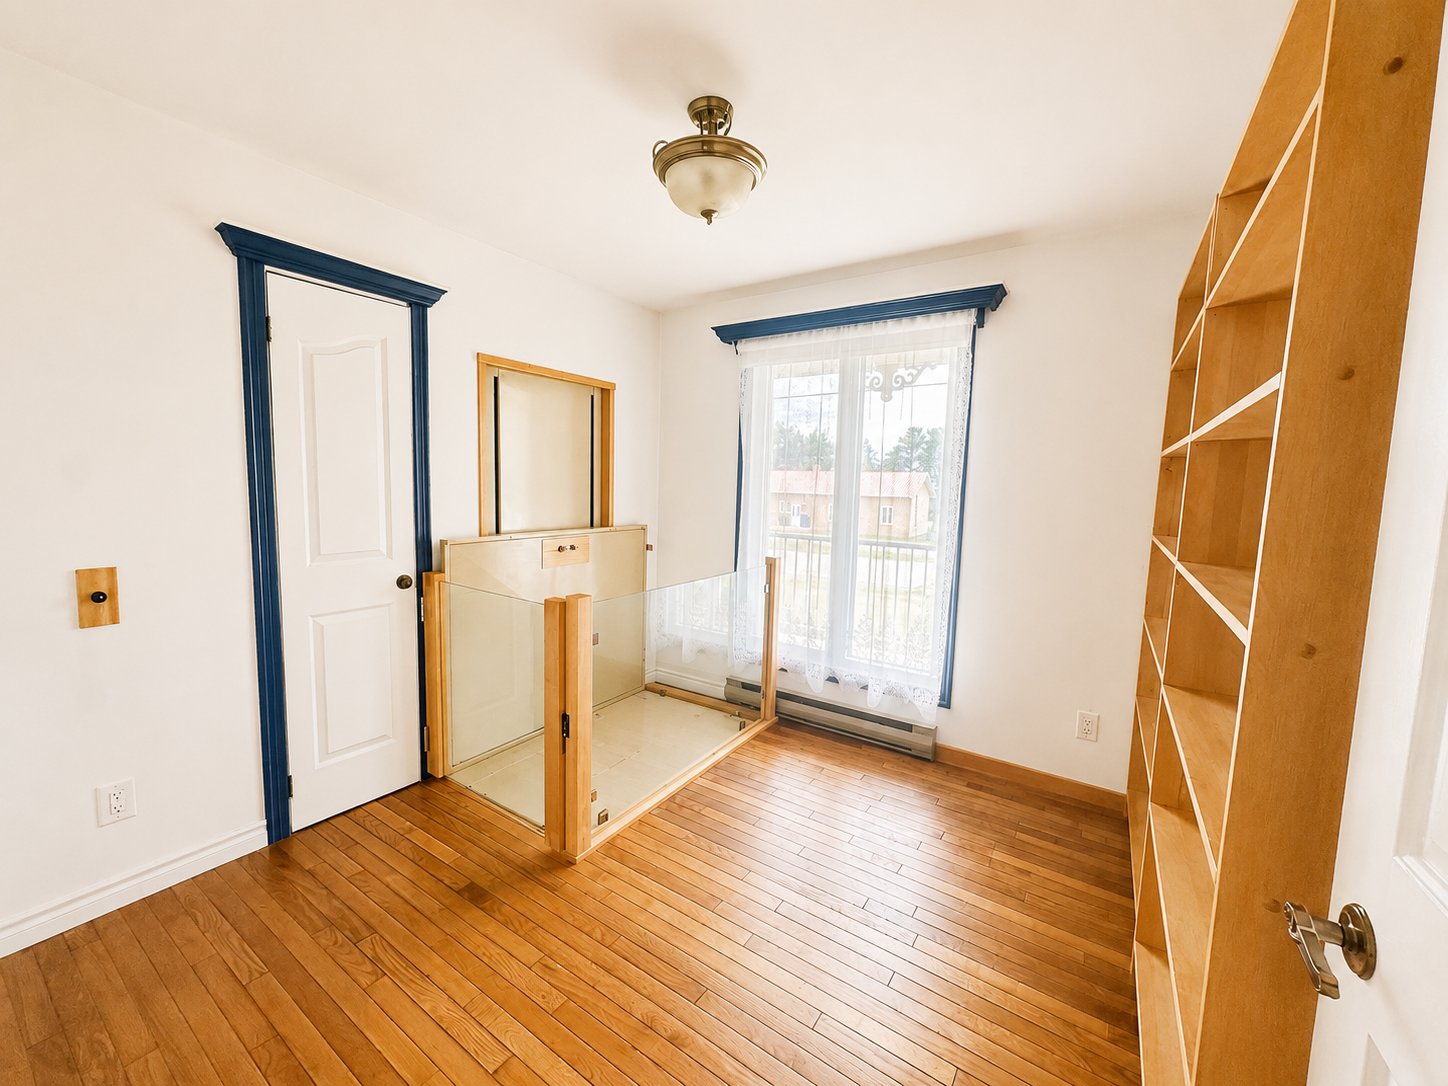
| Home office | 2.85 x 2.96 M | Ground Floor | Wood |
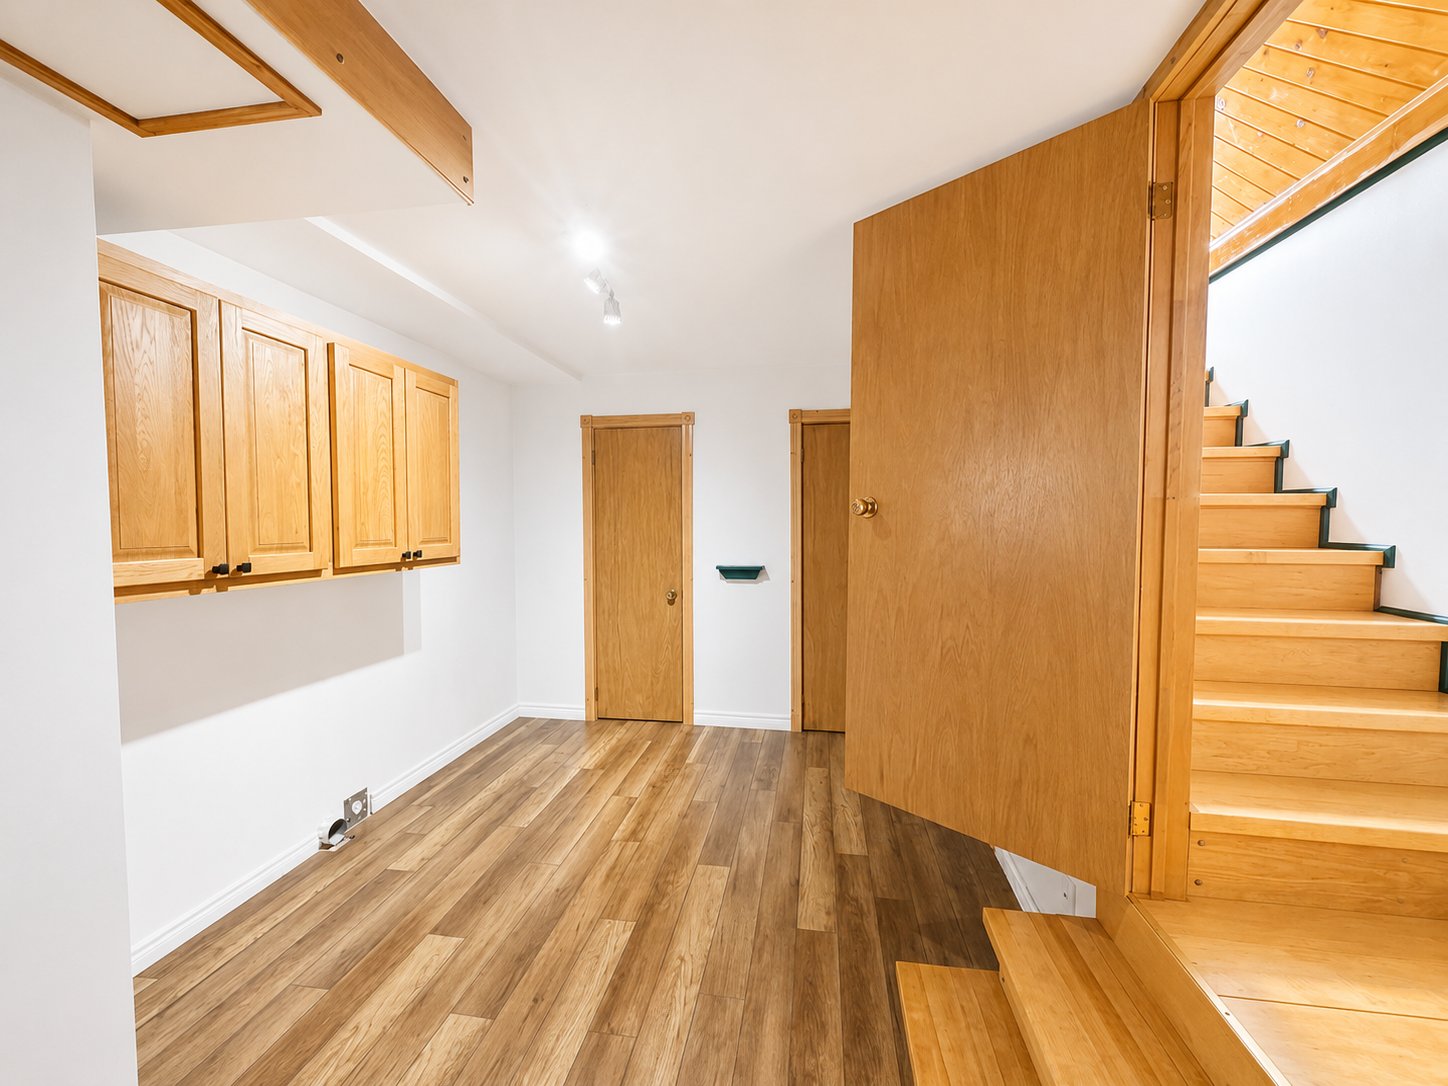
| Laundry room | 2.84 x 4.99 M | Basement | Floating floor |
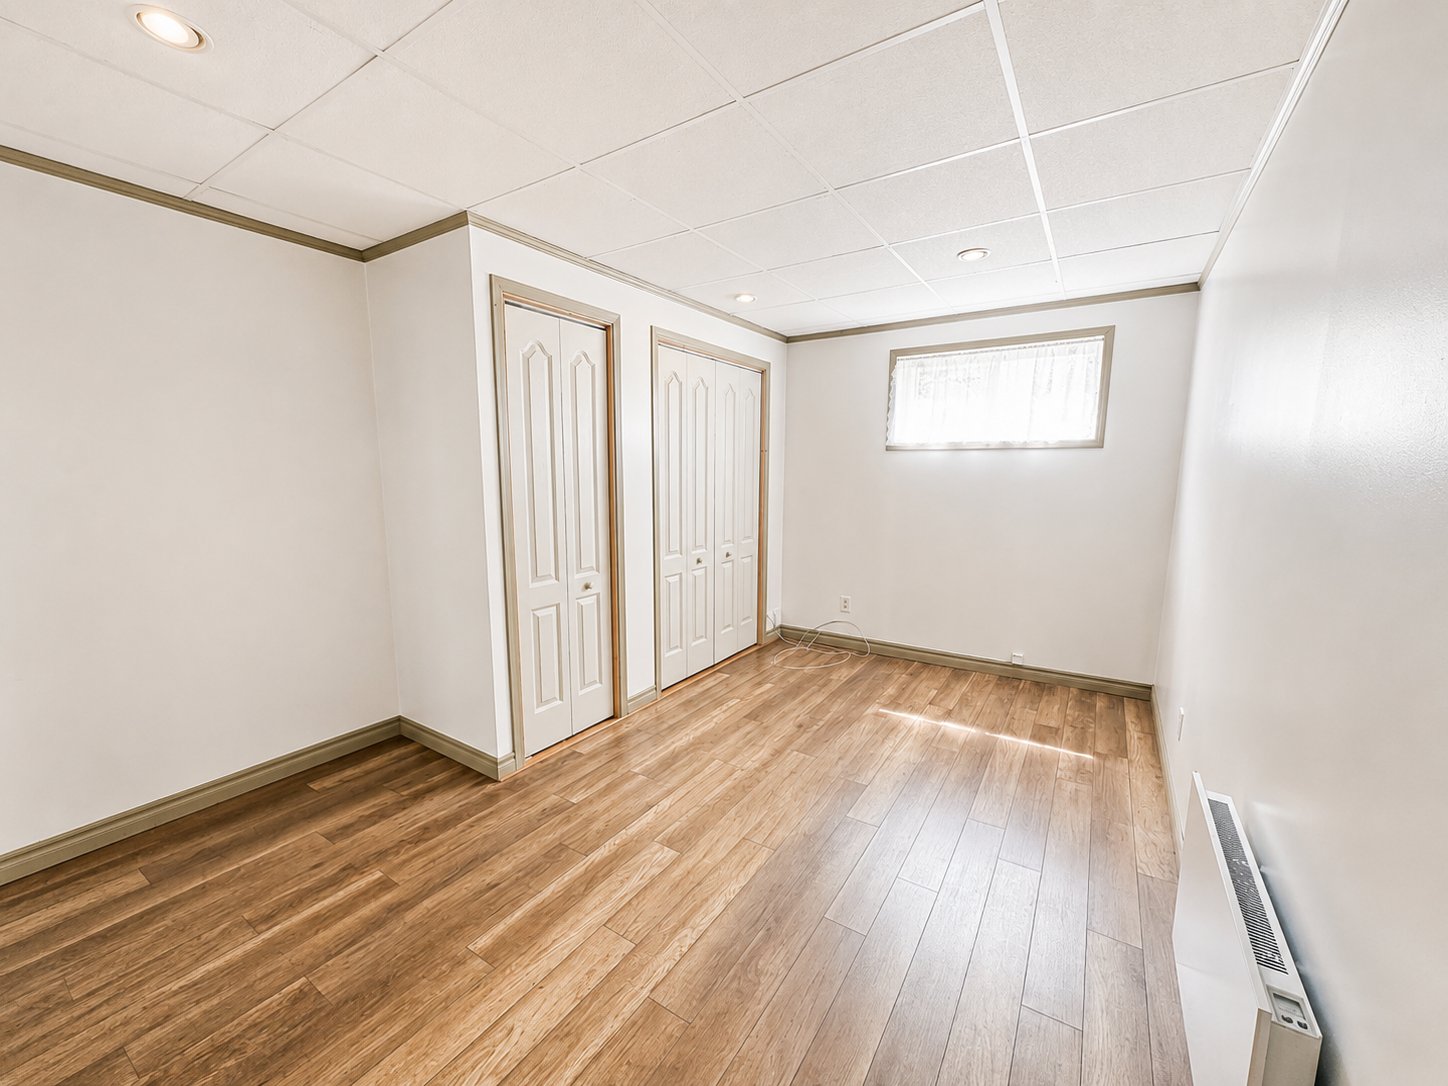
| Bedroom | 3.26 x 4.47 M | Basement | Floating floor |
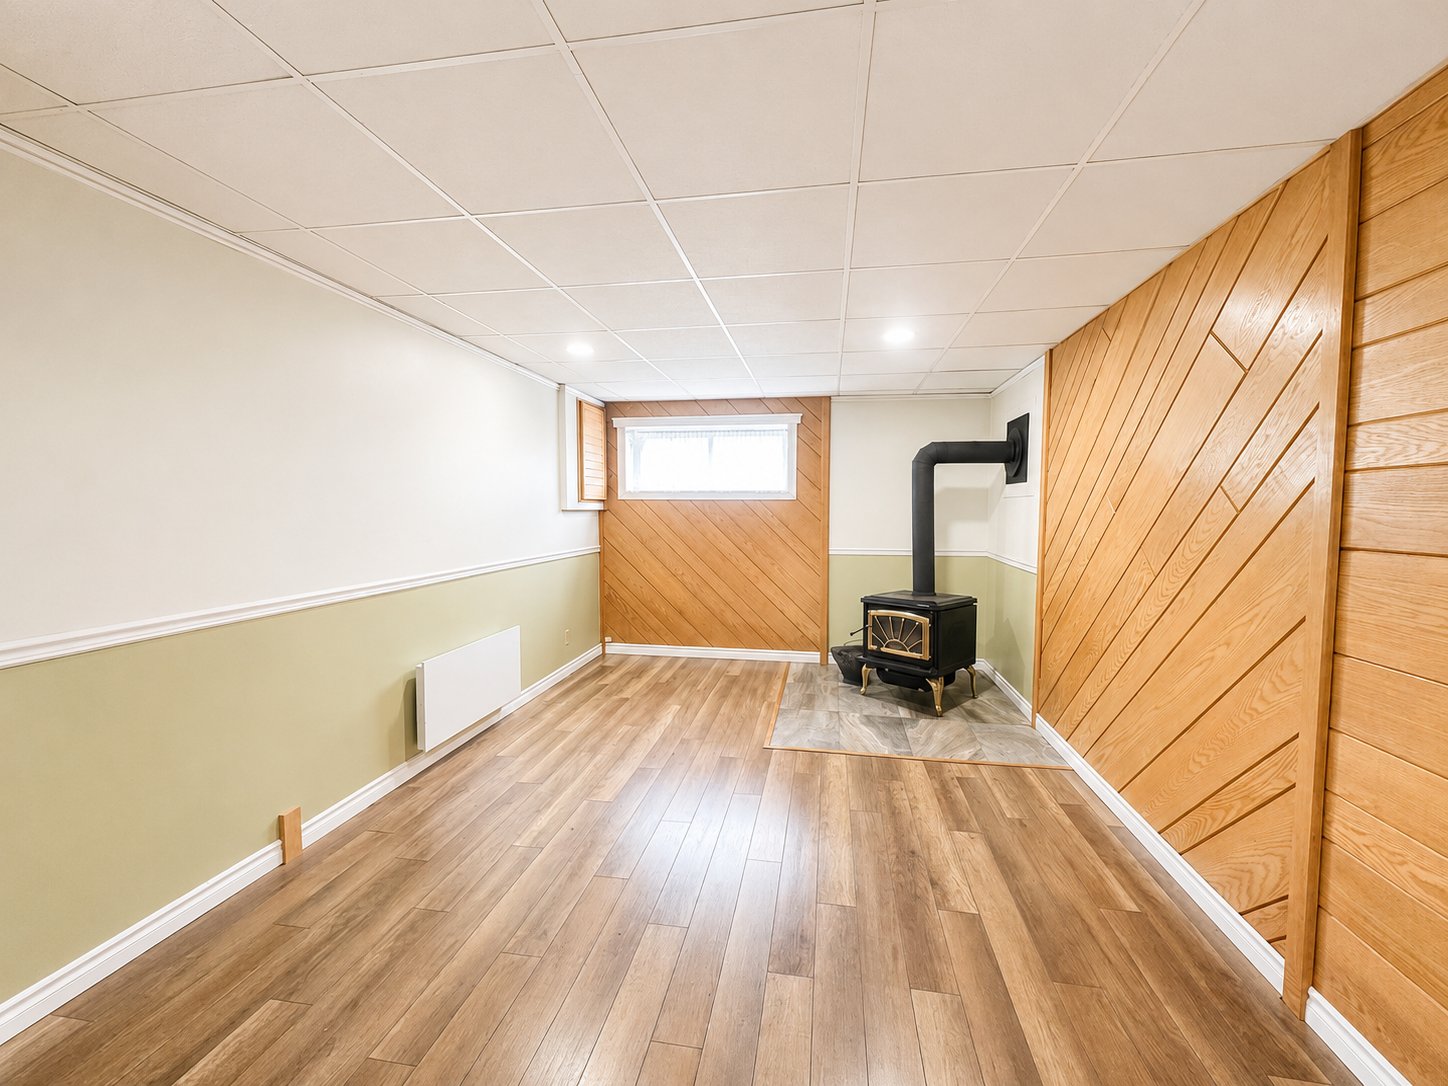
| Family room | 3.36 x 4.75 M | Basement | Floating floor |
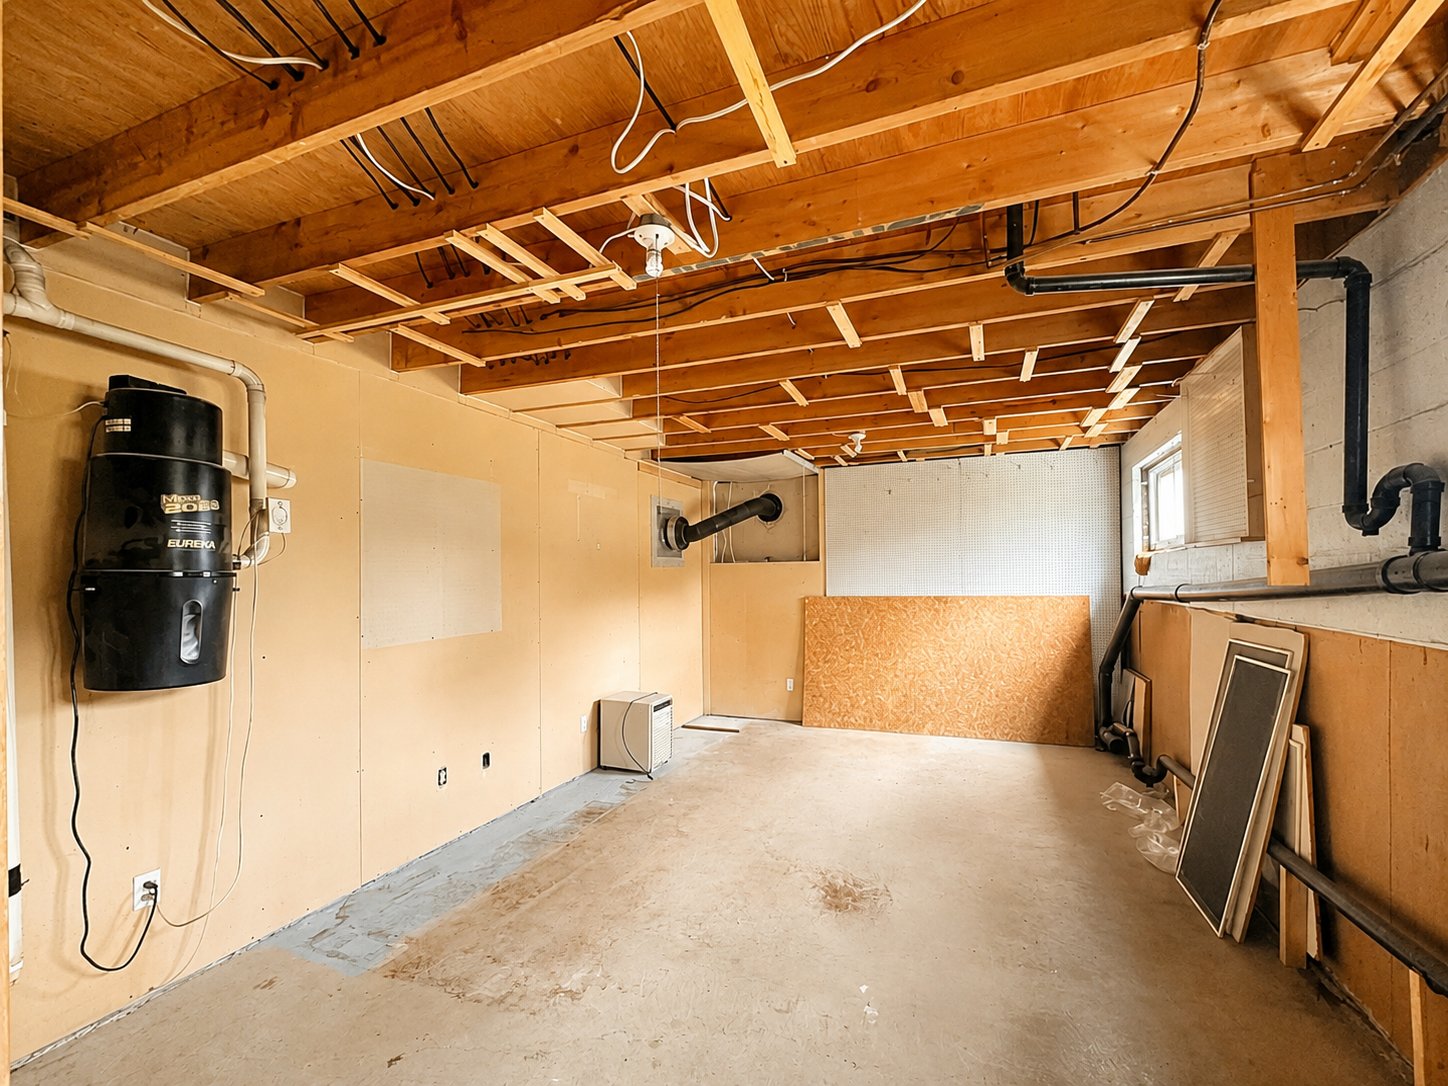
| Workshop | 3.82 x 6.10 M | Basement | Concrete |
| Basement | 6 feet and over, Finished basement |
|---|---|
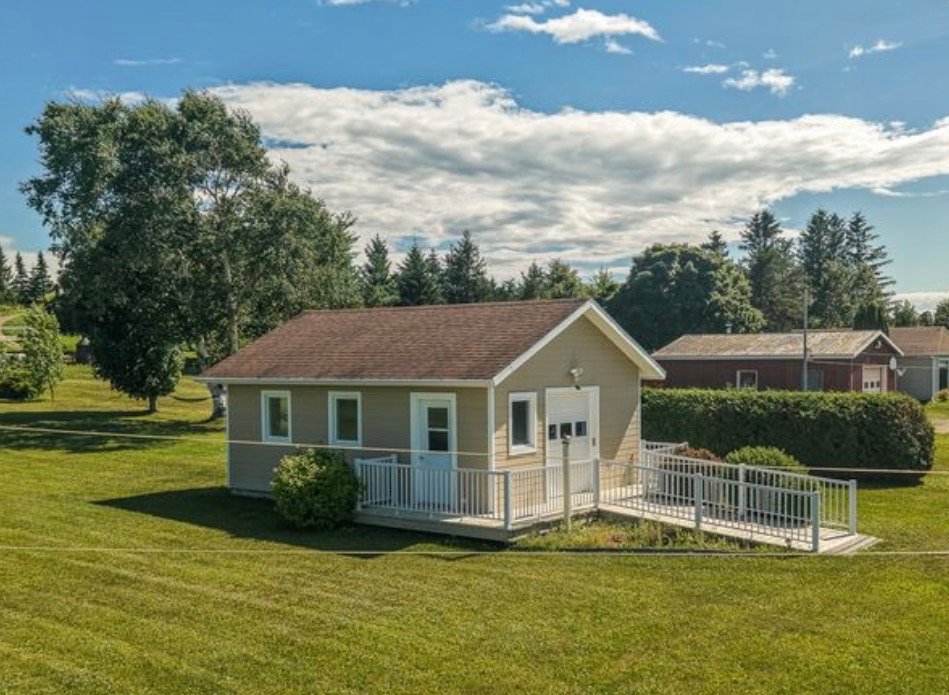
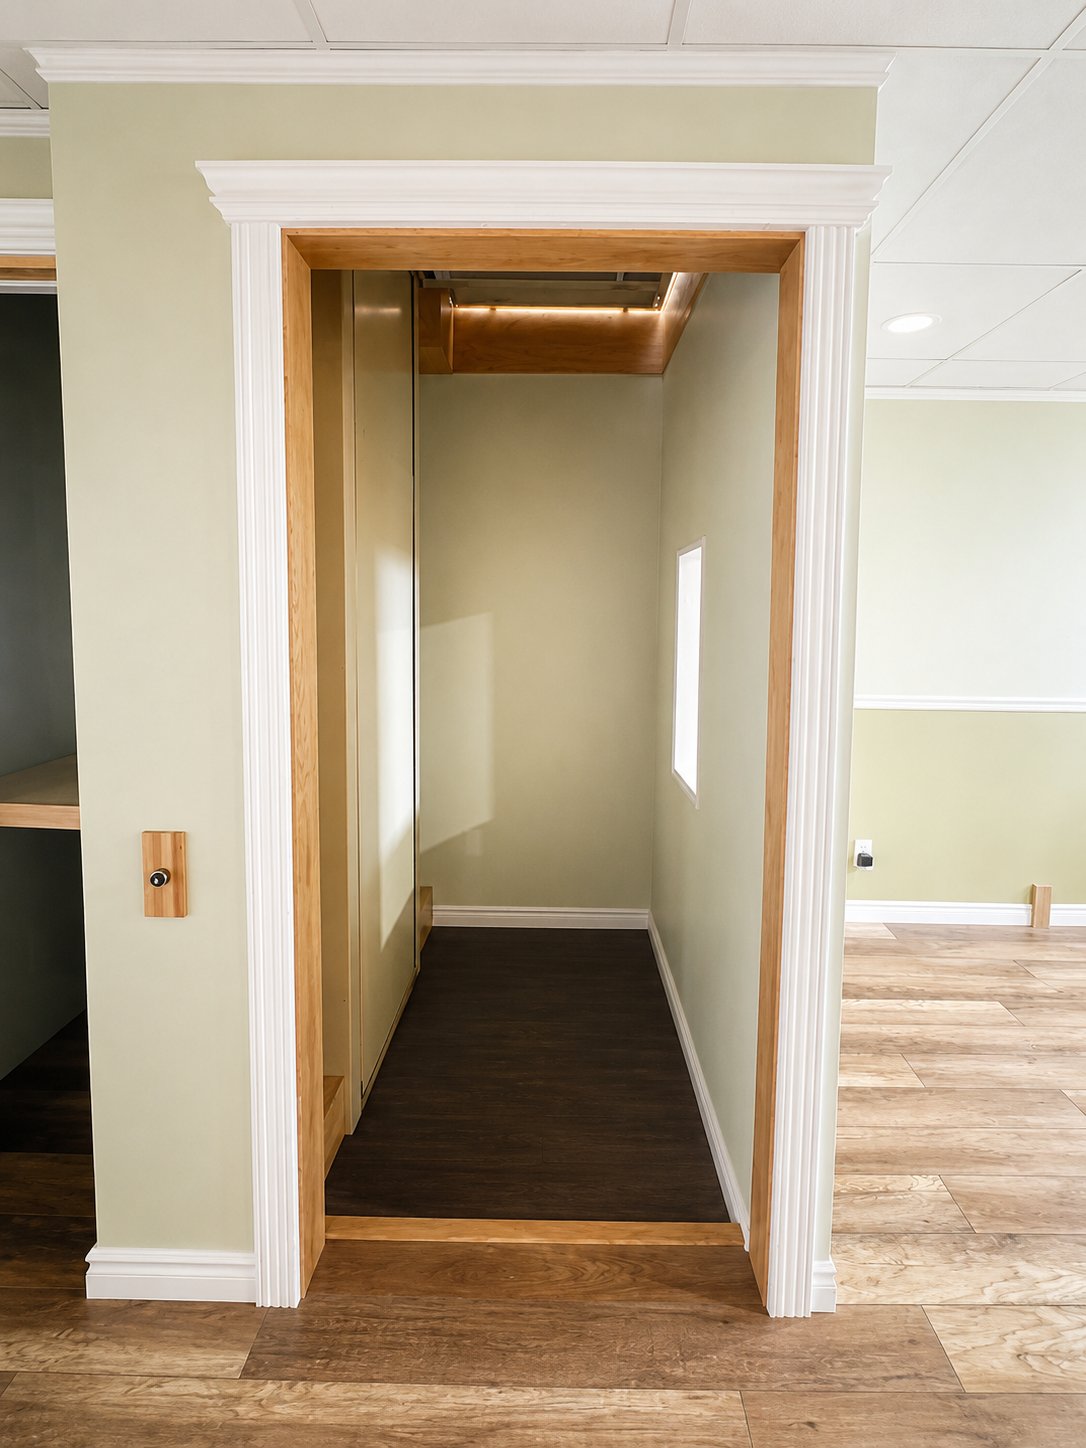
| Mobility impared accessible | Adapted entrance, Lifting platform |
| Zoning | Agricultural |
| Proximity | Alpine skiing, Bicycle path, Cegep, Cross-country skiing, Daycare centre, Elementary school, Golf, High school, Highway, Hospital, Park - green area, University |
| Driveway | Asphalt |
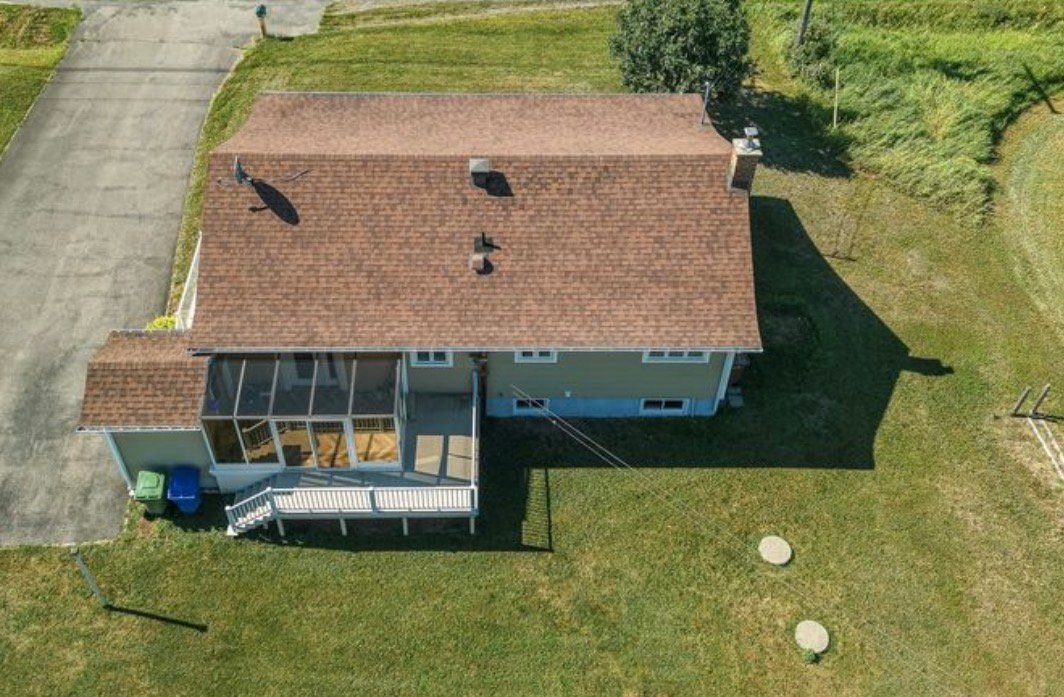
| Roofing | Asphalt shingles |
| Equipment available | Central vacuum cleaner system installation, Wall-mounted heat pump |
| Window type | Crank handle |
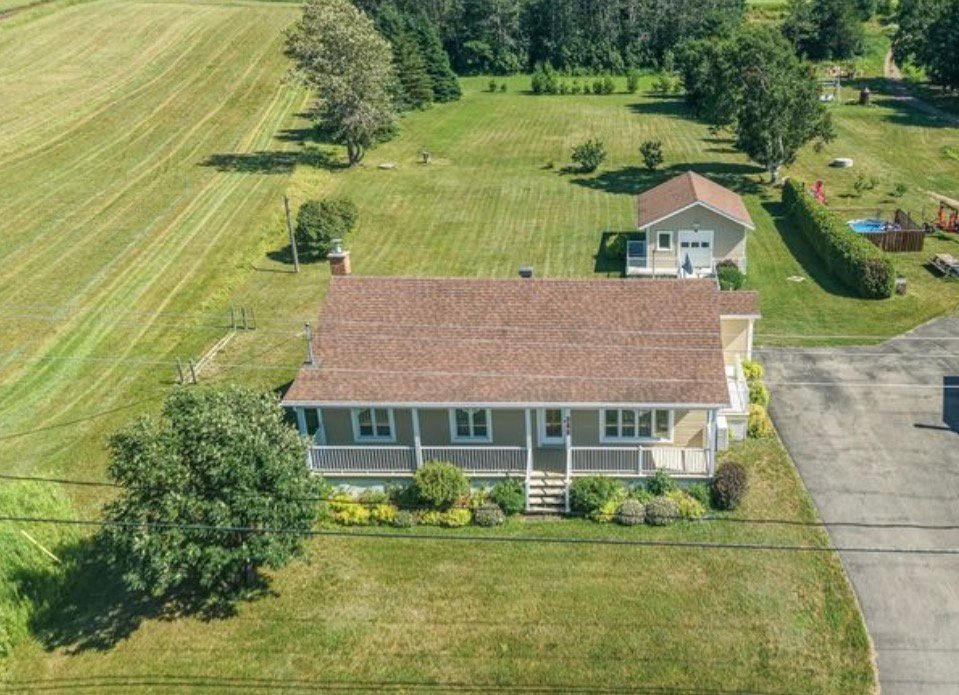
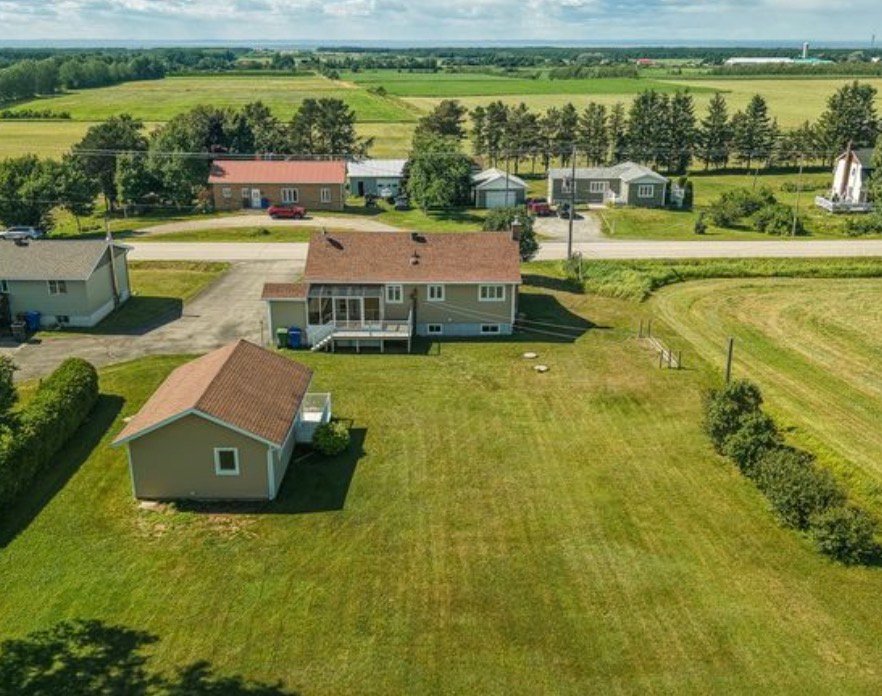
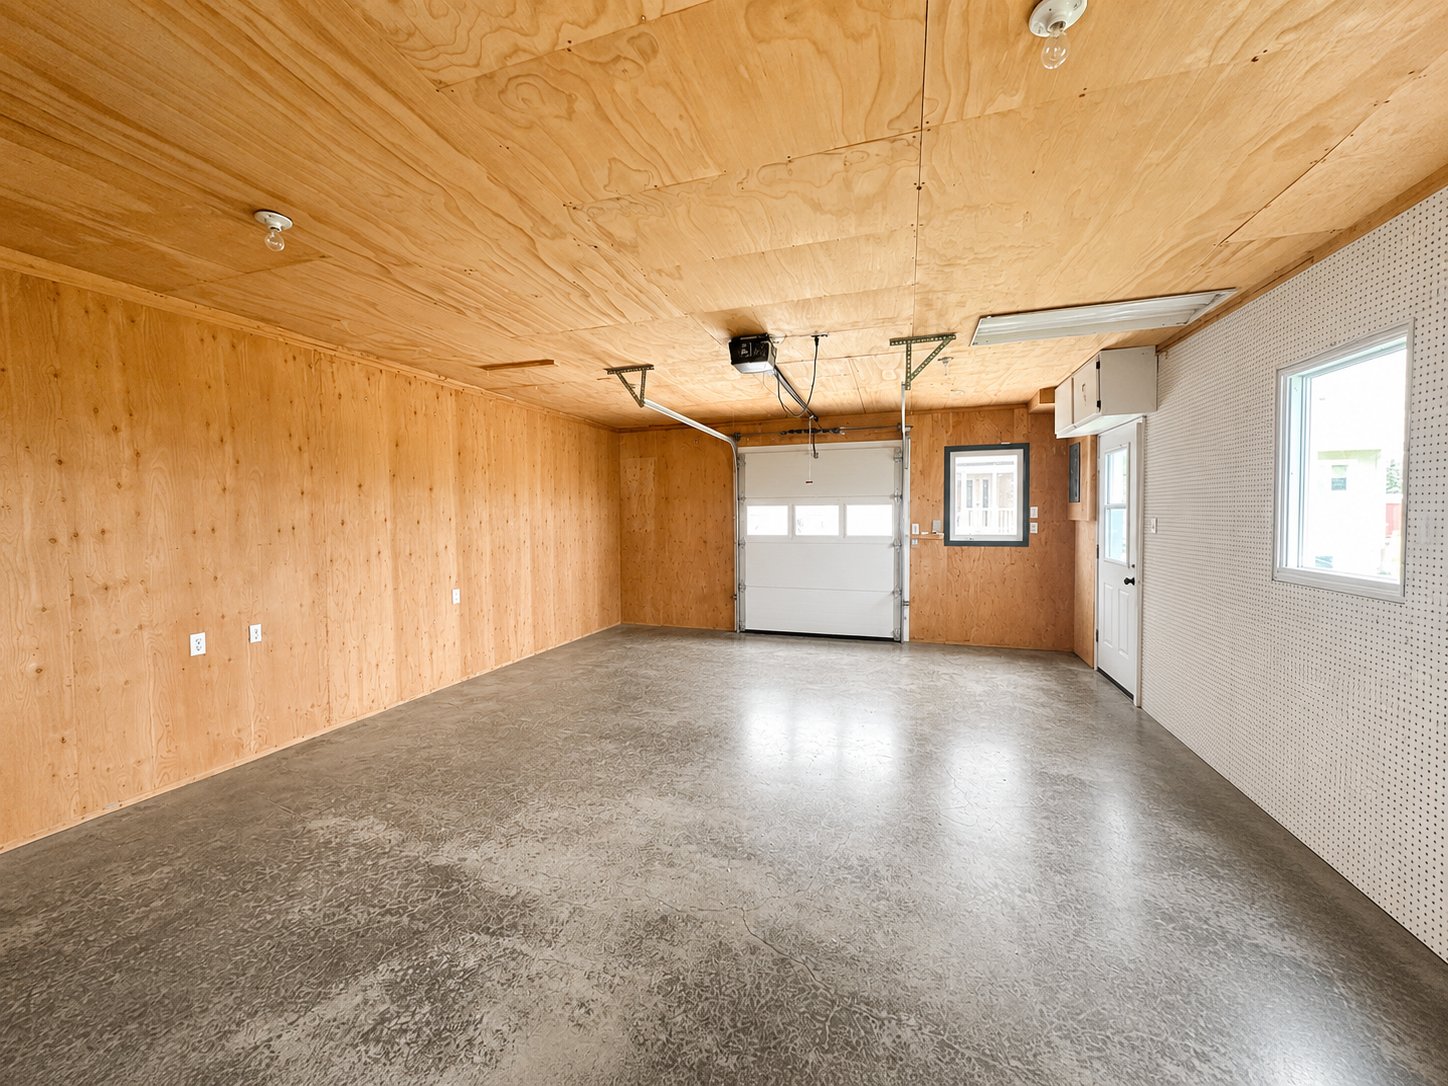
| Garage | Detached, Single width |
| Heating system | Electric baseboard units |
| Heating energy | Electricity |
| Topography | Flat |
| Parking | Garage, Outdoor |
| Landscaping | Landscape |
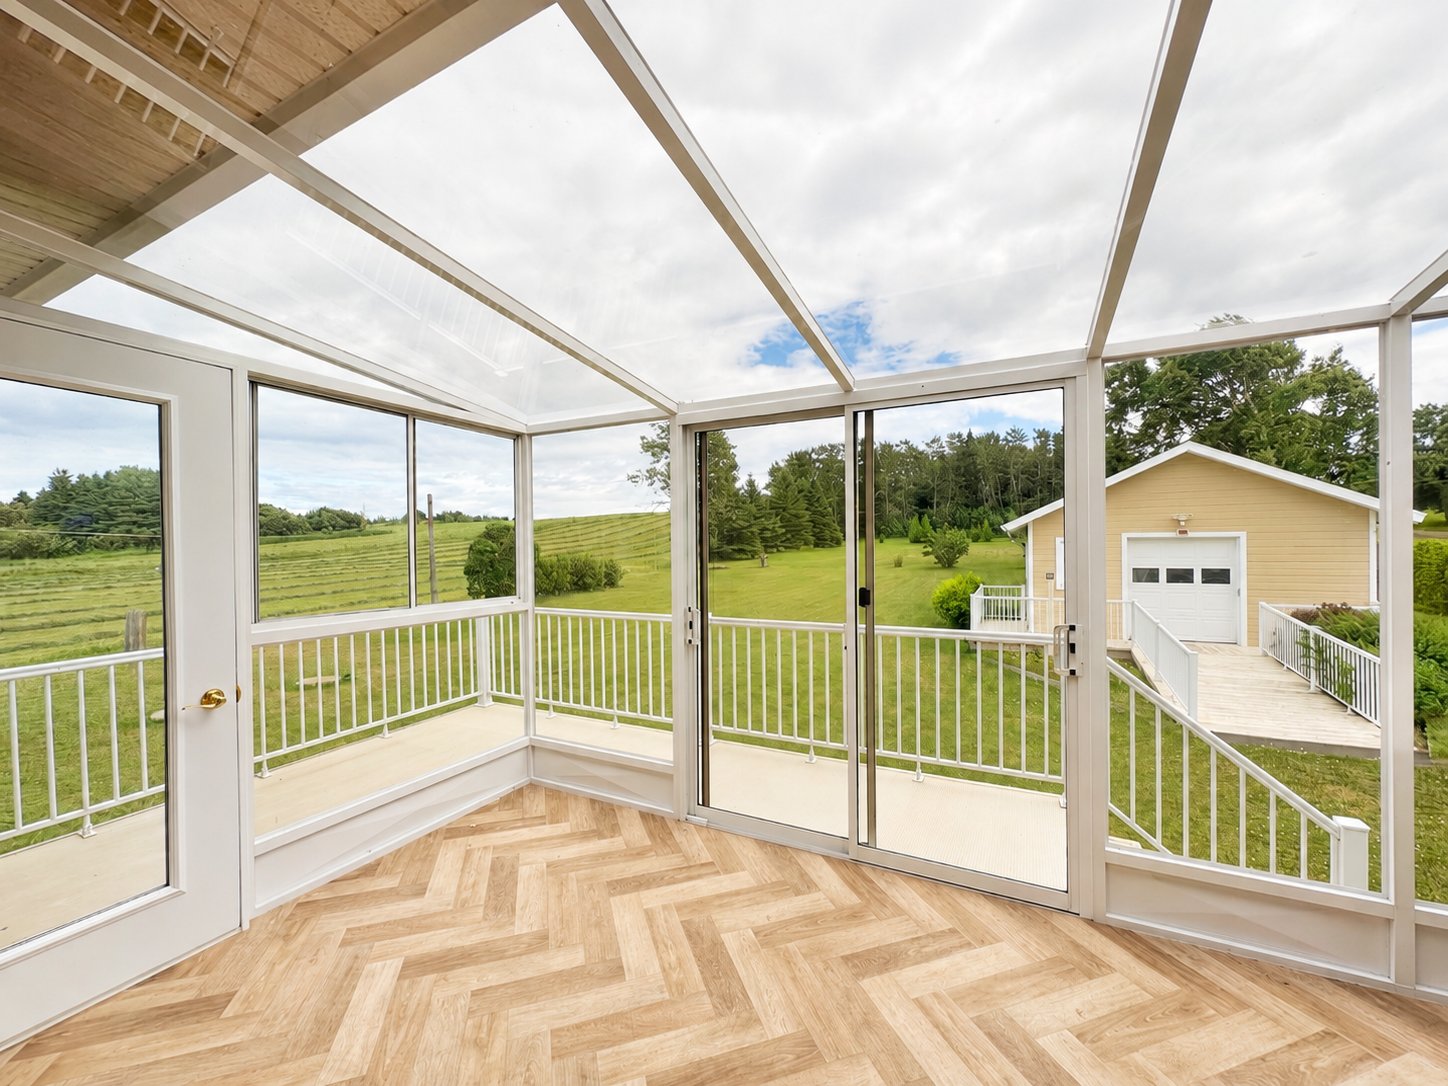
| Distinctive features | No neighbours in the back, Wooded lot: hardwood trees |
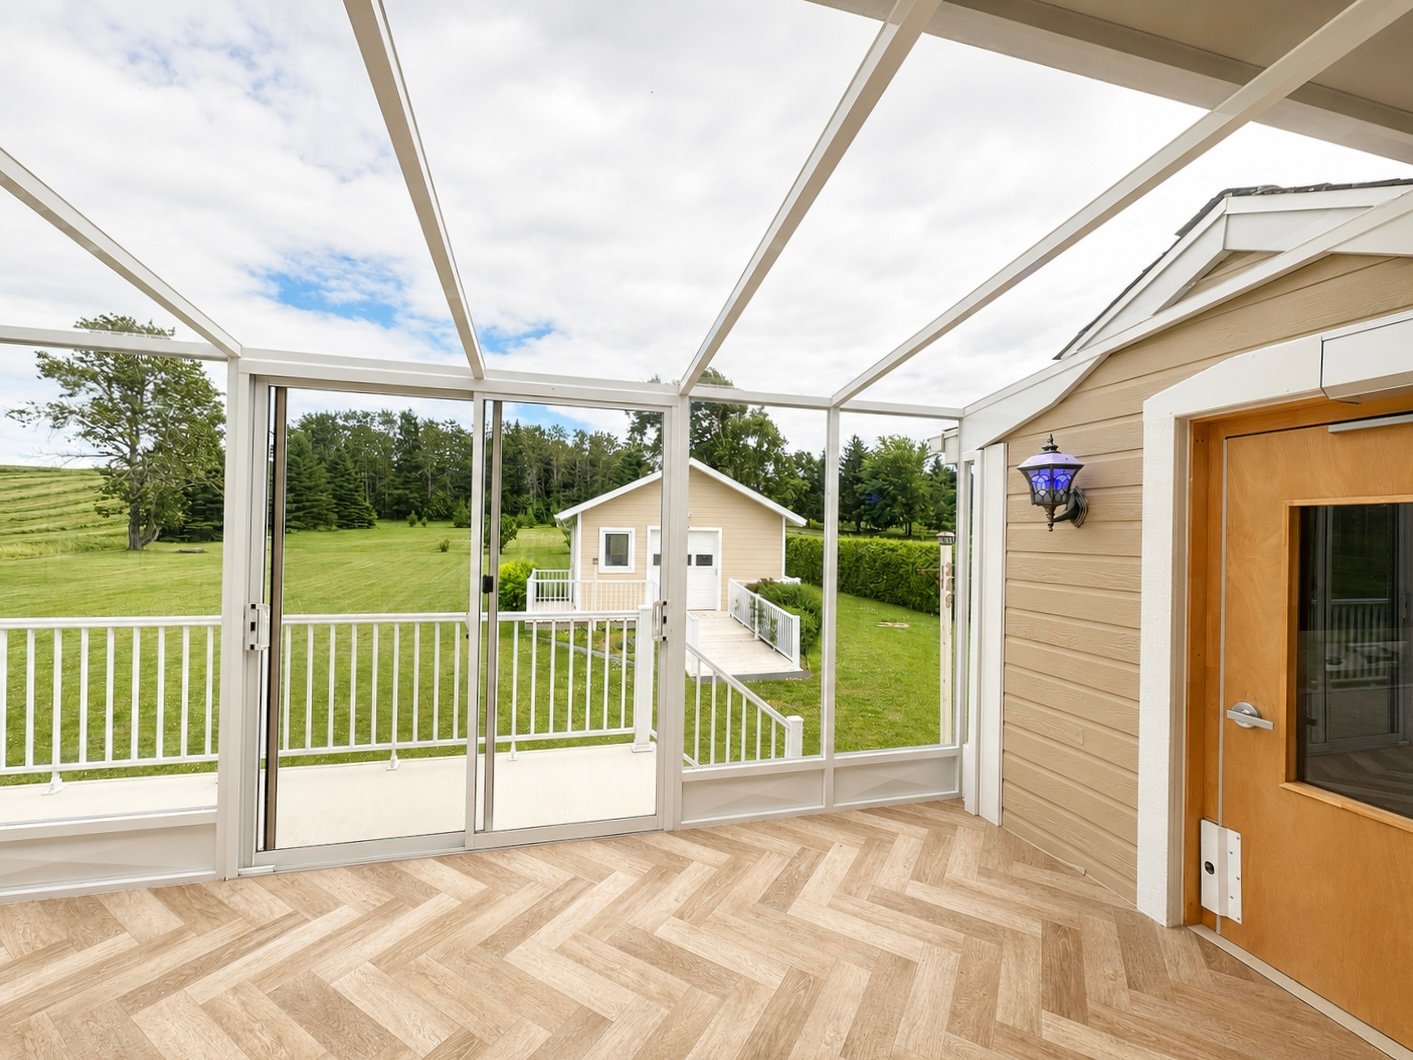
| View | Panoramic |
| Foundation | Poured concrete |
| Siding | Pressed fibre |
| Sewage system | Purification field, Septic tank |
| Windows | PVC |
| Water supply | Surface well |
| Cupboard | Wood |
| Hearth stove | Wood burning stove |
| Liveable Area | N/A |
|---|---|
| Total Rooms | 10 |
| Bedrooms | 3 |
| Bathrooms | 1 |
| Powder Rooms | 0 |
| Year of construction | 1979 |
| Type | Bungalow |
|---|---|
| Style | Detached |
| Lot Size | 3335 MC |
| Municipal Taxes (2026) | $ 2433 / year |
|---|---|
| School taxes (2026) | $ 162 / year |